For Sale

Mount Pleasant, Redditch

£160,000

Property Features

  • A THREE BEDROOM THREE STOREY TRADITIONAL PROPERTY
  • IN NEED OF MODERNISING
  • CONVENIENT LOCATION FOR TOWN CENTRE, BUS & TRAIN LINKS
  • TWO RECEPTION ROOMS
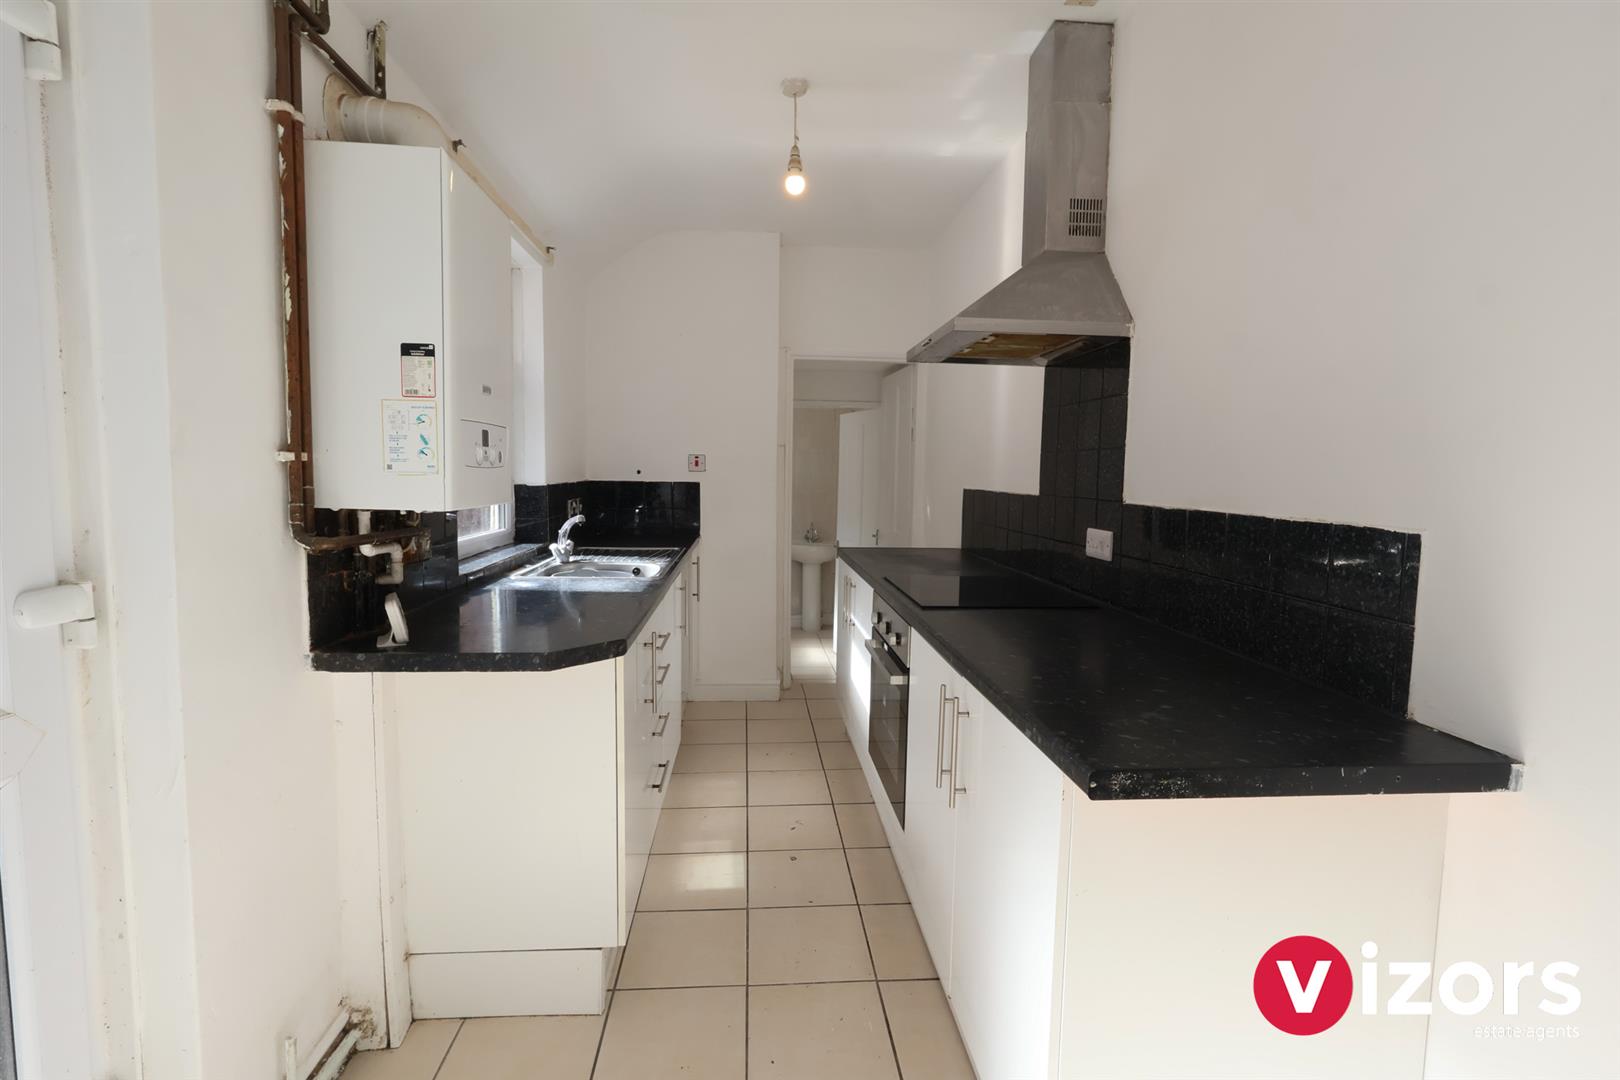
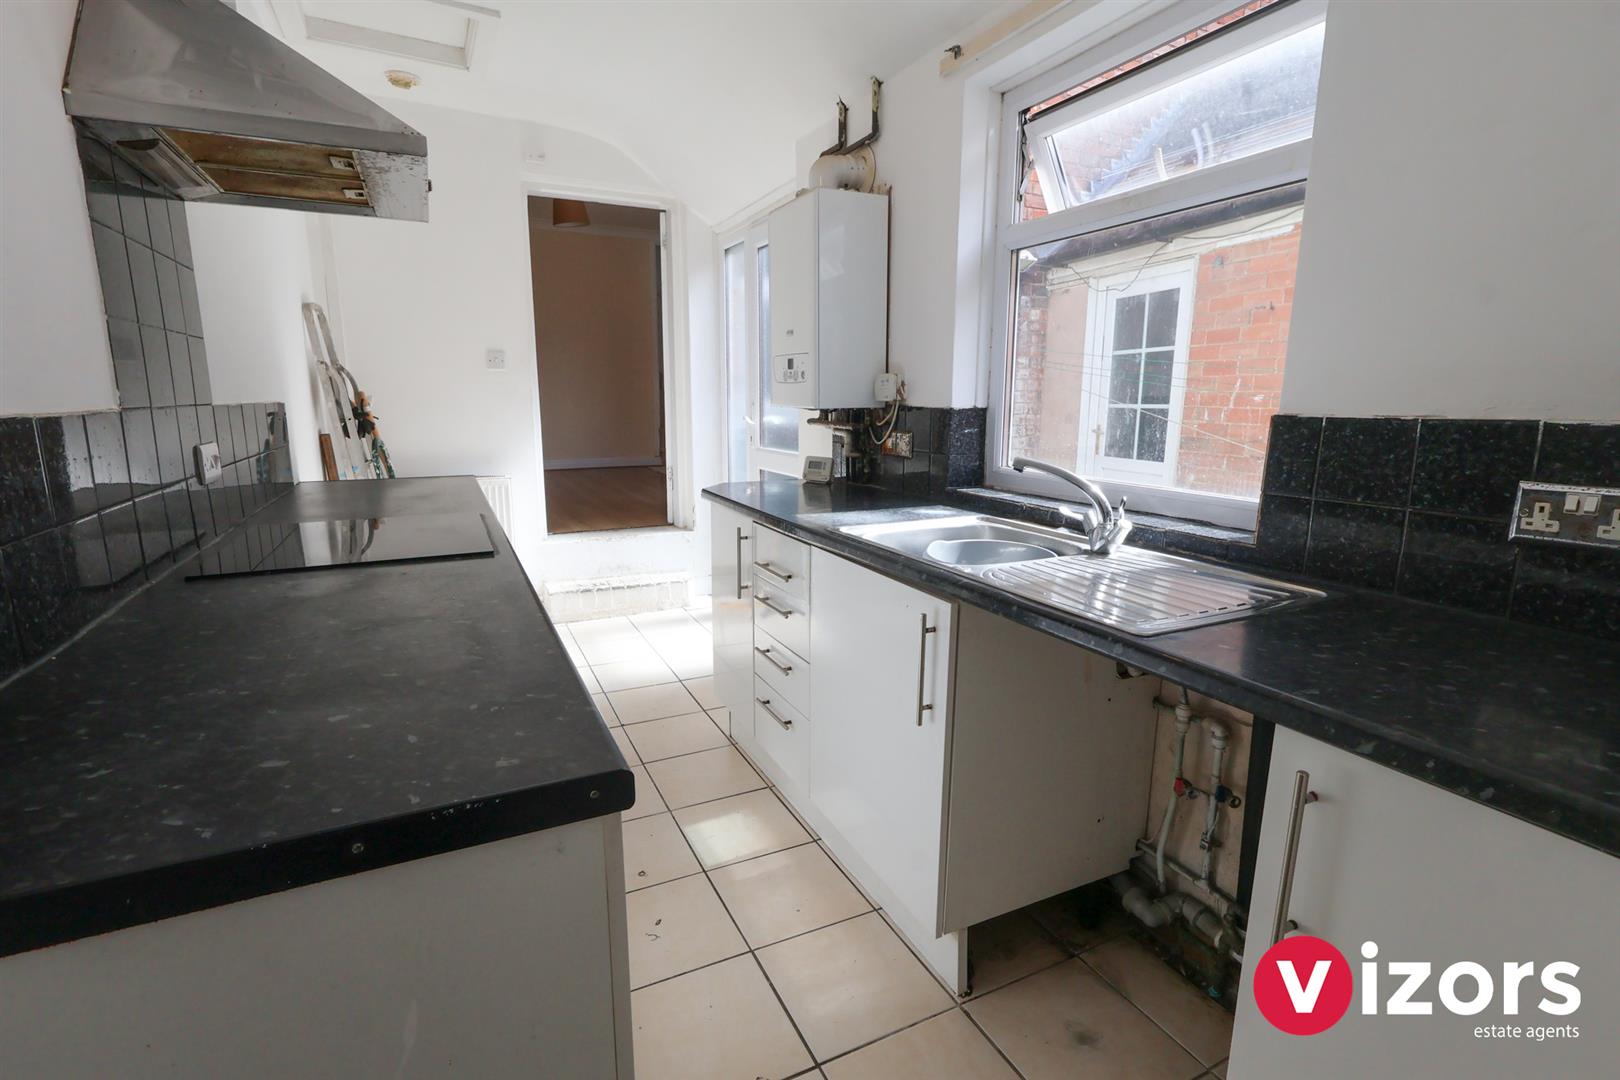
  • KITCHEN
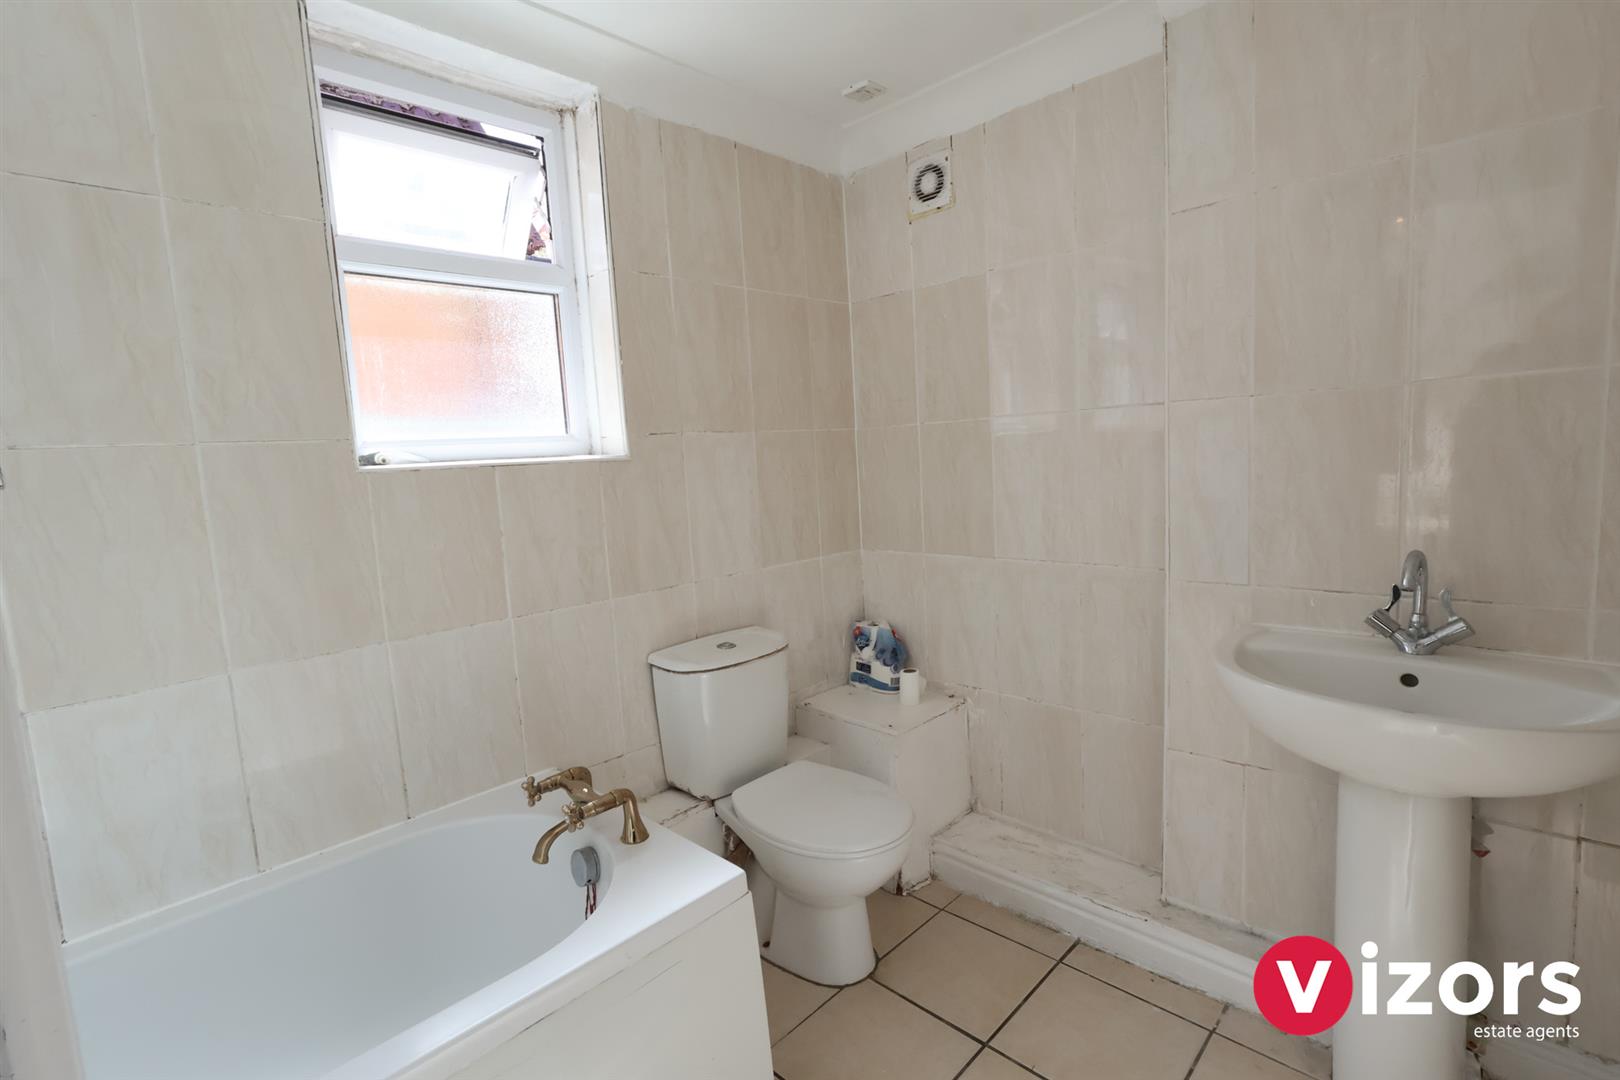
  • GROUND FLOOR BATHROOM
  • THREE DOUBLE BEDROOMS
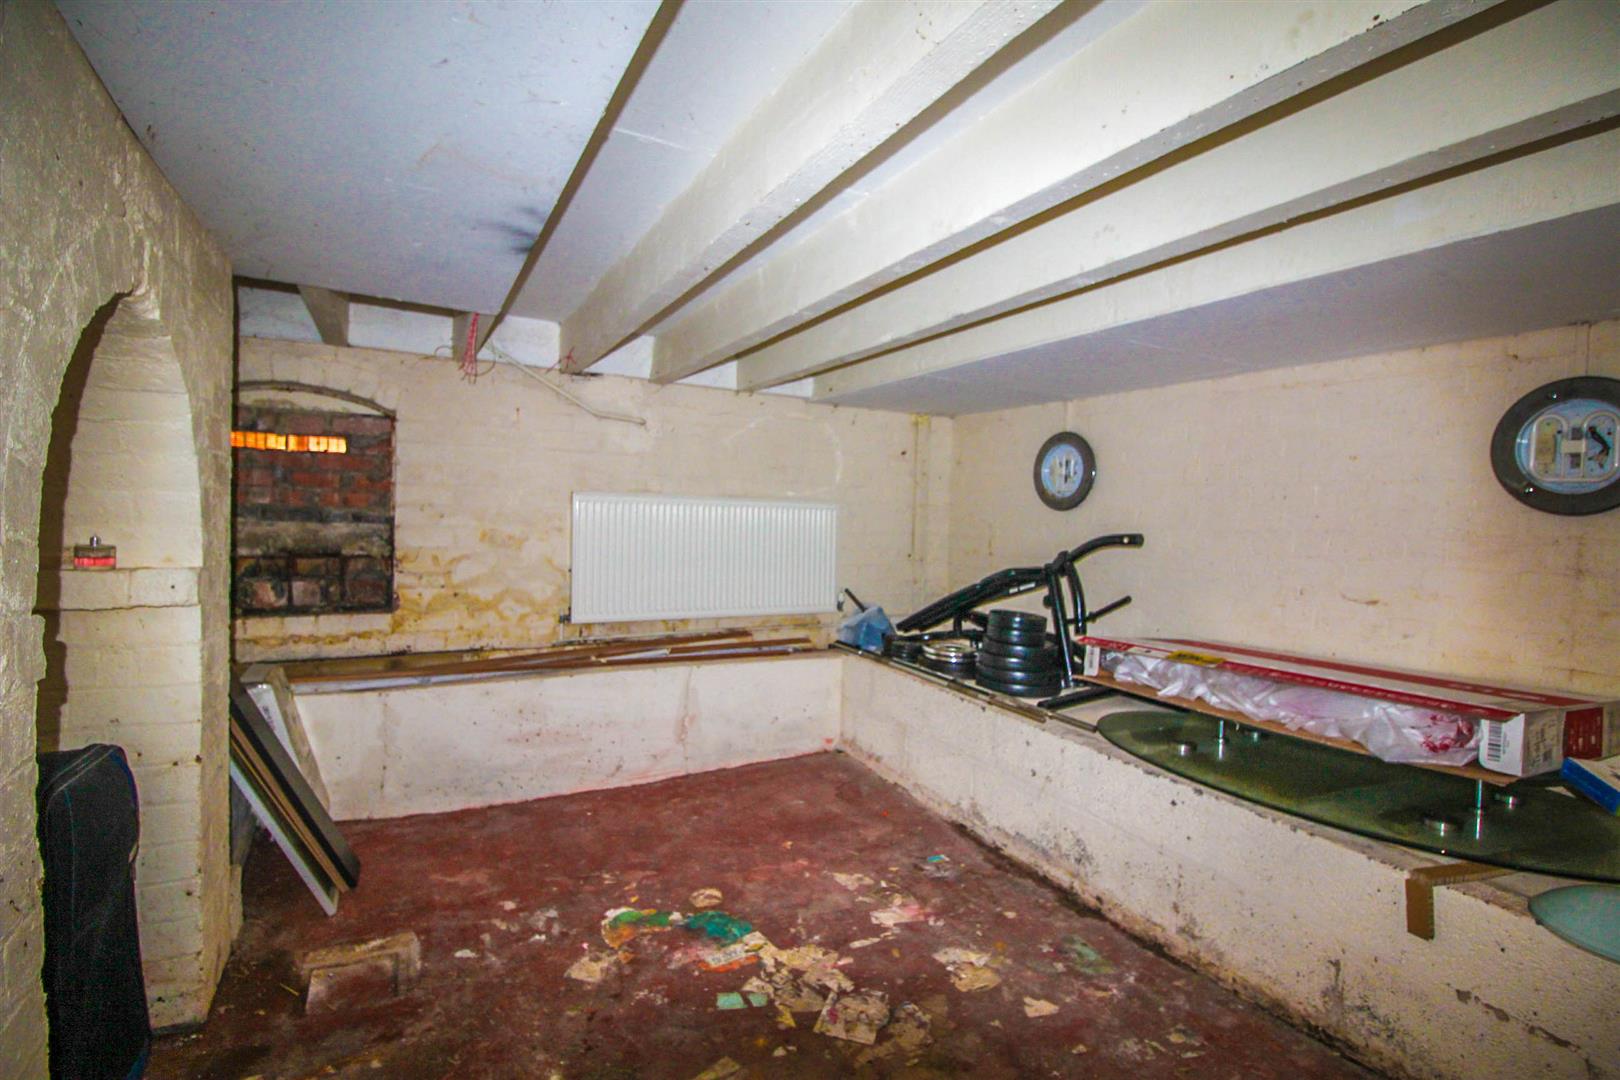
  • CELLAR
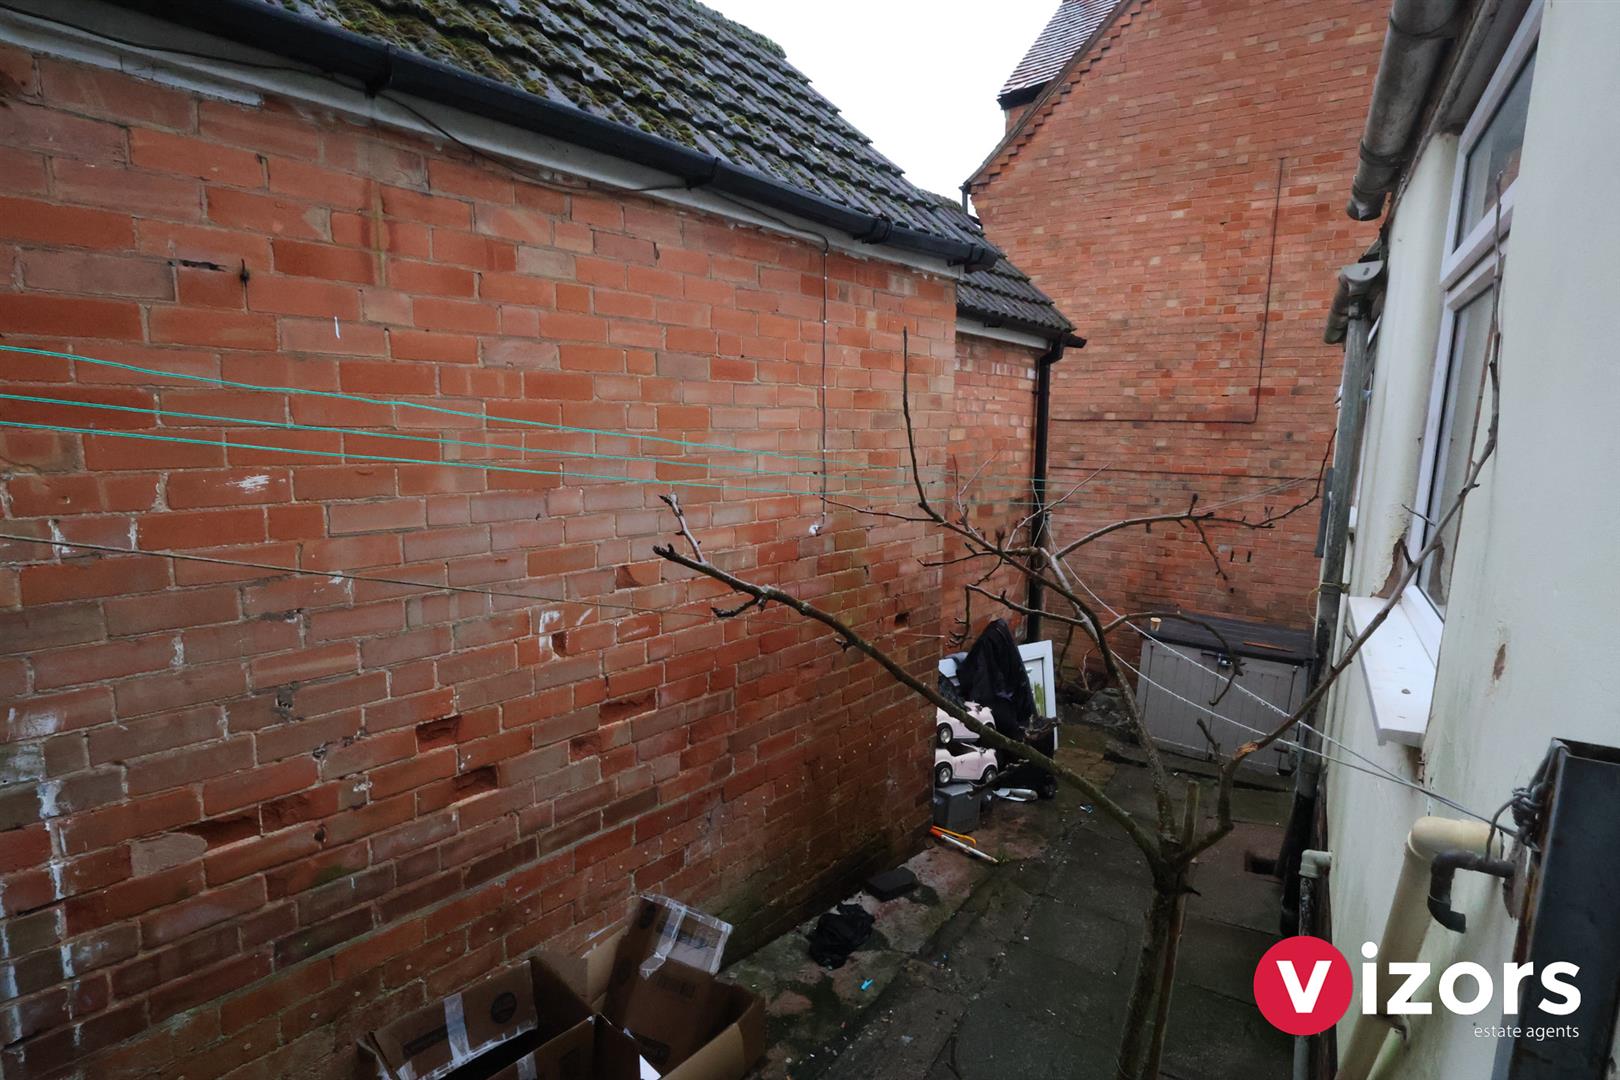
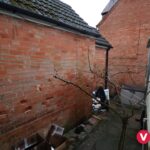
  • A SHARED SMALL COURTYARD AT THE REAR
3 Bedrooms
1 Bathrooms
2 Receptions
Terraced House
  • Make Enquiry
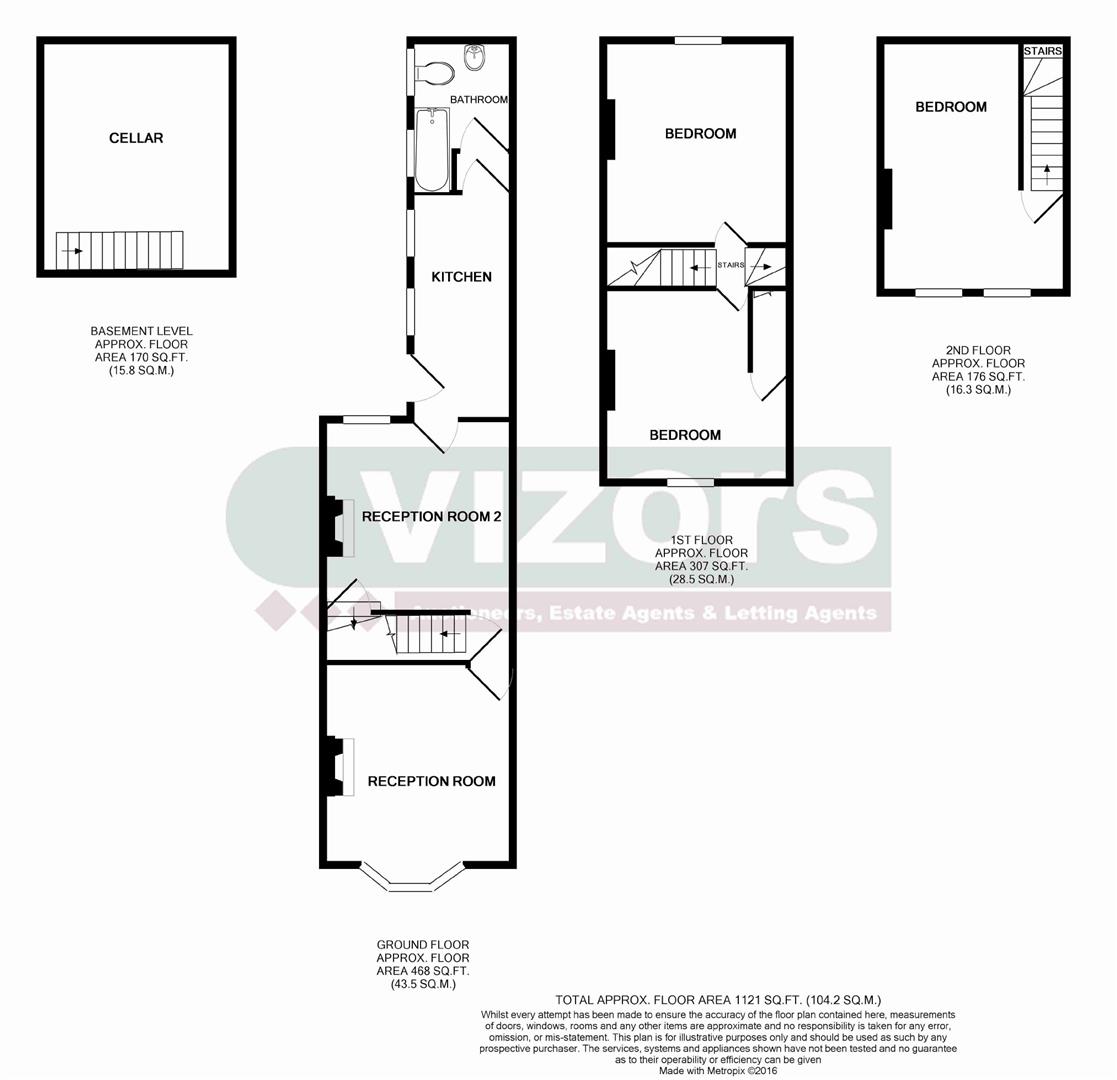
  • Floorplan
  • View Brochure
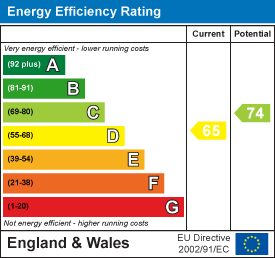
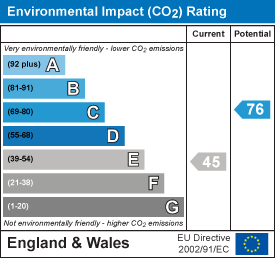
  • View EPC
  • View EPC

Property Summary

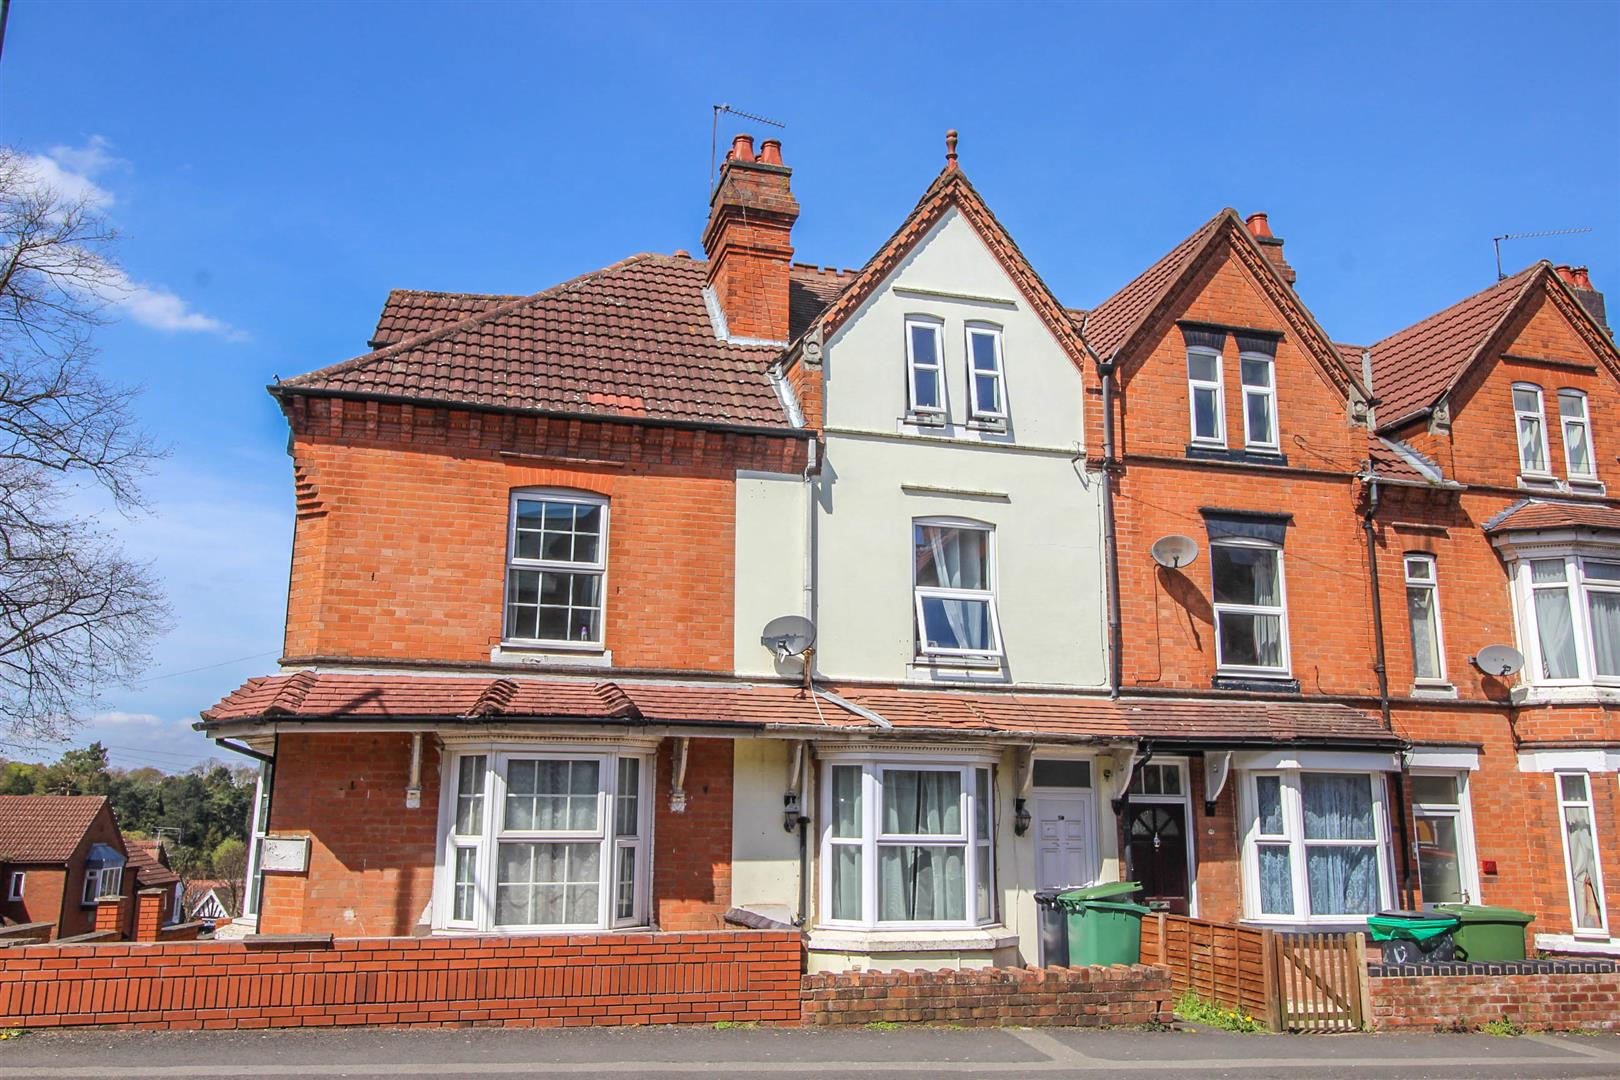
A THREE BEDROOM MID TERRACE HOME IN NEED OF MODERNISING IN A CONVENIENT LOCATION!

This three bedroom mid terraced property could be well suited to either a buy-to-let investor or family alike, is set in this incredibly convenient location for Redditch Town Centre, bus & train links and offers well proportioned accommodation offering; living room, dining room, kitchen and cellar, ground floor bathroom, three double bedrooms, double glazing and gas central heating.

THERE IS CURRENTLY A TENANT IN SITU, PAYING £750 P.C.M- THERE MAY BE THE POSSIBILITY TO PURCHASE AND RETAIN THIS TENANT, TO CONTINUE THIS TENANCY. ASK THE SELLING AGENT FOR MORE DETAILS.

EPC -In progress.
Council Tax Band - A.
Tenure - Freehold (subject to solicitor confirmation)

Please read the following. The information supplied is for guidance purposes only, and is supplied primarily based upon information provided to the agent by the sellers. The agent makes clear that this information cannot be relied upon as a statement of facts, and that any interested parties must make their own enquiries and satisfy themselves before any financial commitment, or legal commitment to purchase. Measurements supplied are all approximates and supplied for illustrative purposes only. Photographs and imagery, and items included therein does not mean such items are included within the sale, nor have they been tested by the agent, meaning their working order cannot be verified. Information supplied visually or verbally via the agent does not form any part of a legally binding contract. The agent is not liable for any losses arising from the use of these

Full Details

Approach
The property is approached via a dwarf wall to the front with pathway leading up to a canopied front entrance porch with front door opening into:-

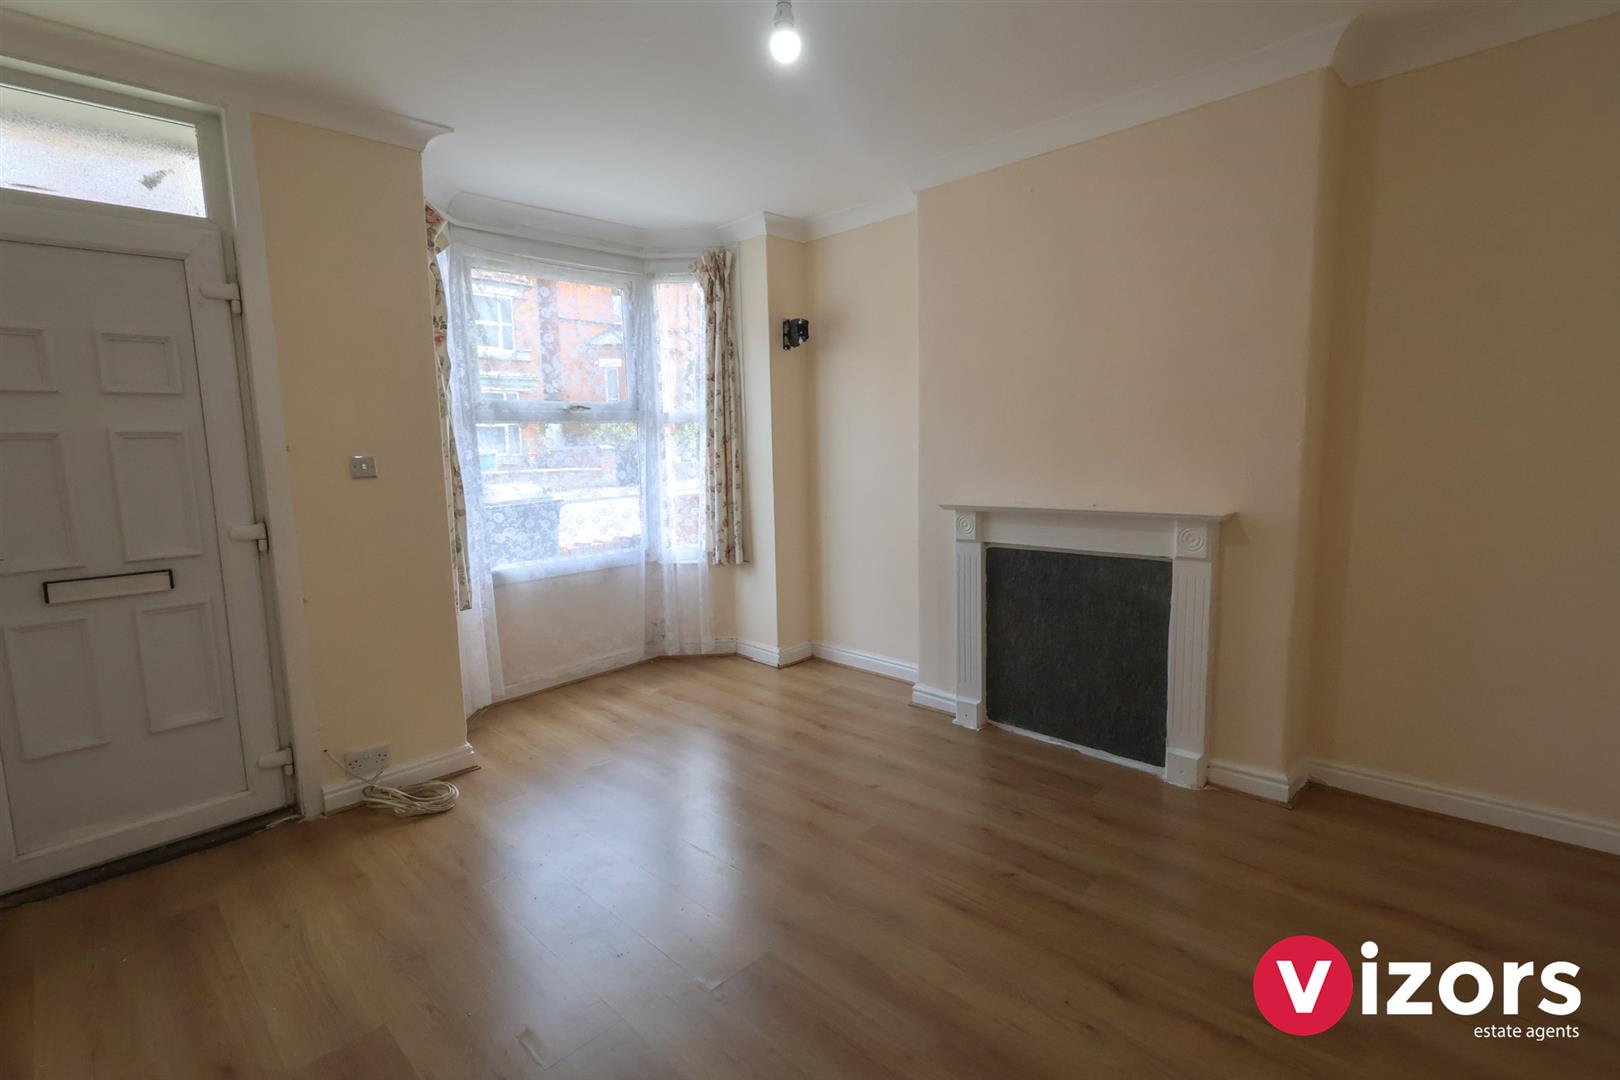
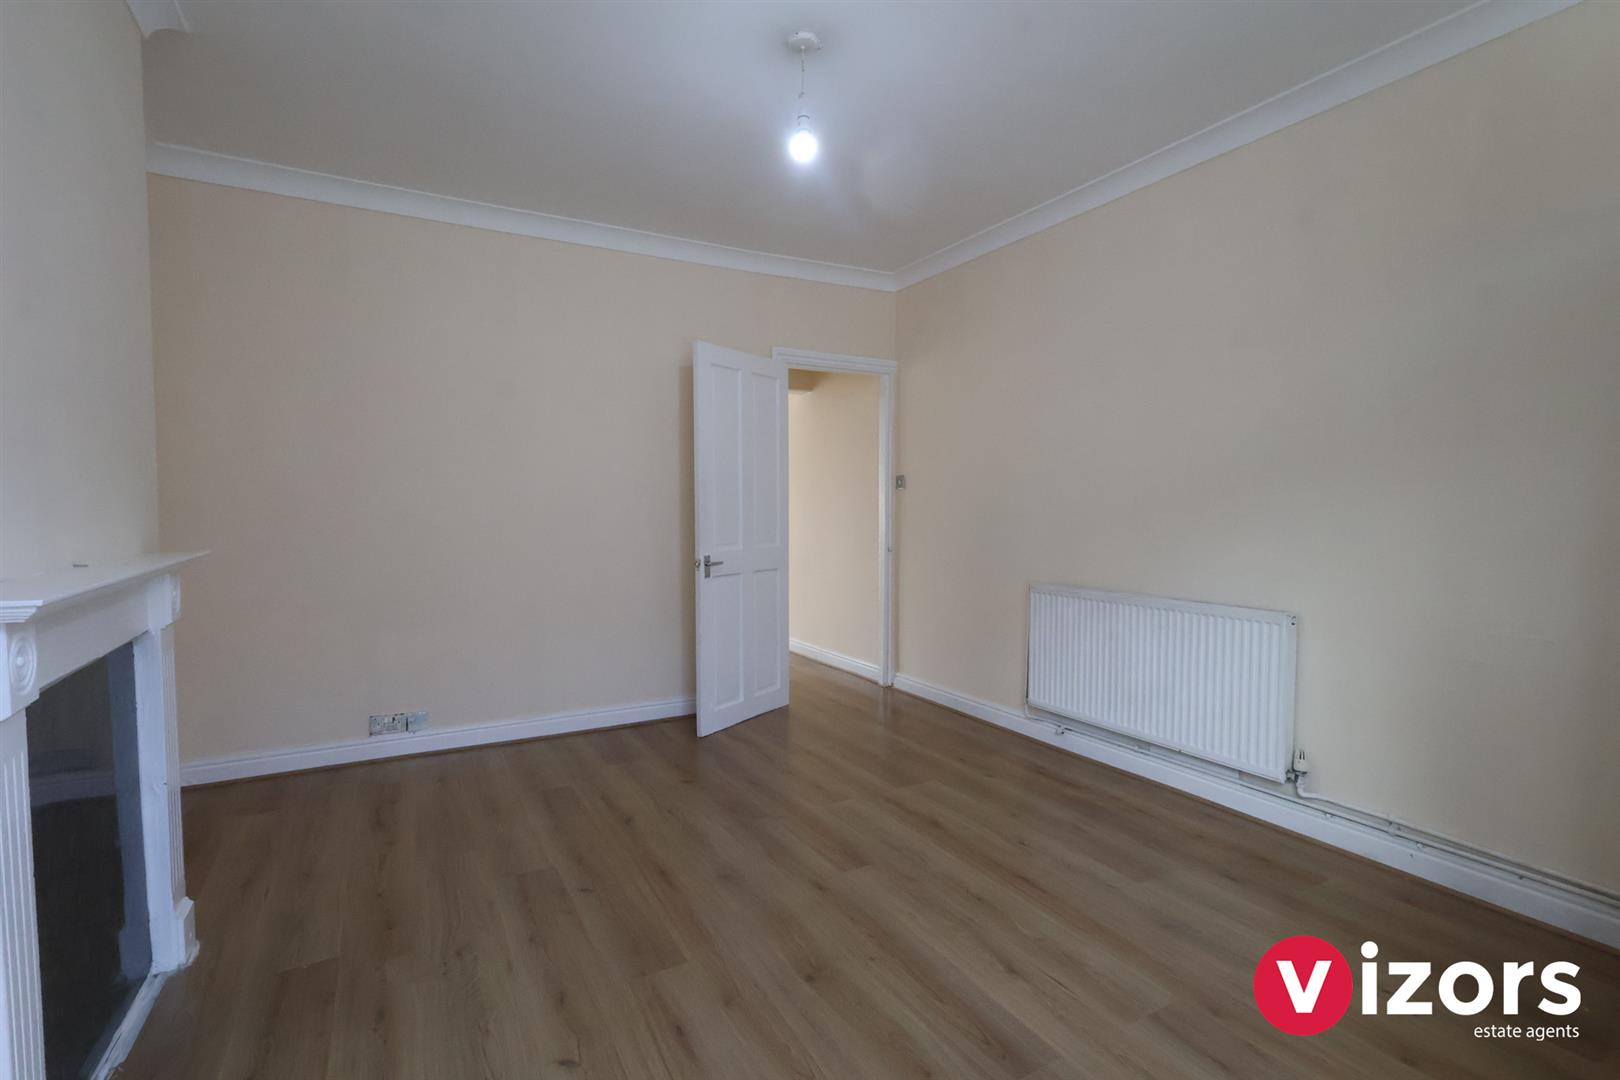
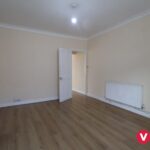
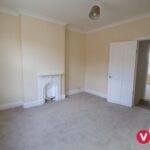
Living Room/Reception One 3.68m not including bay x 3.59m max
Double glazed bay window to front, central heating radiator, door gives access to reception two/dining room.

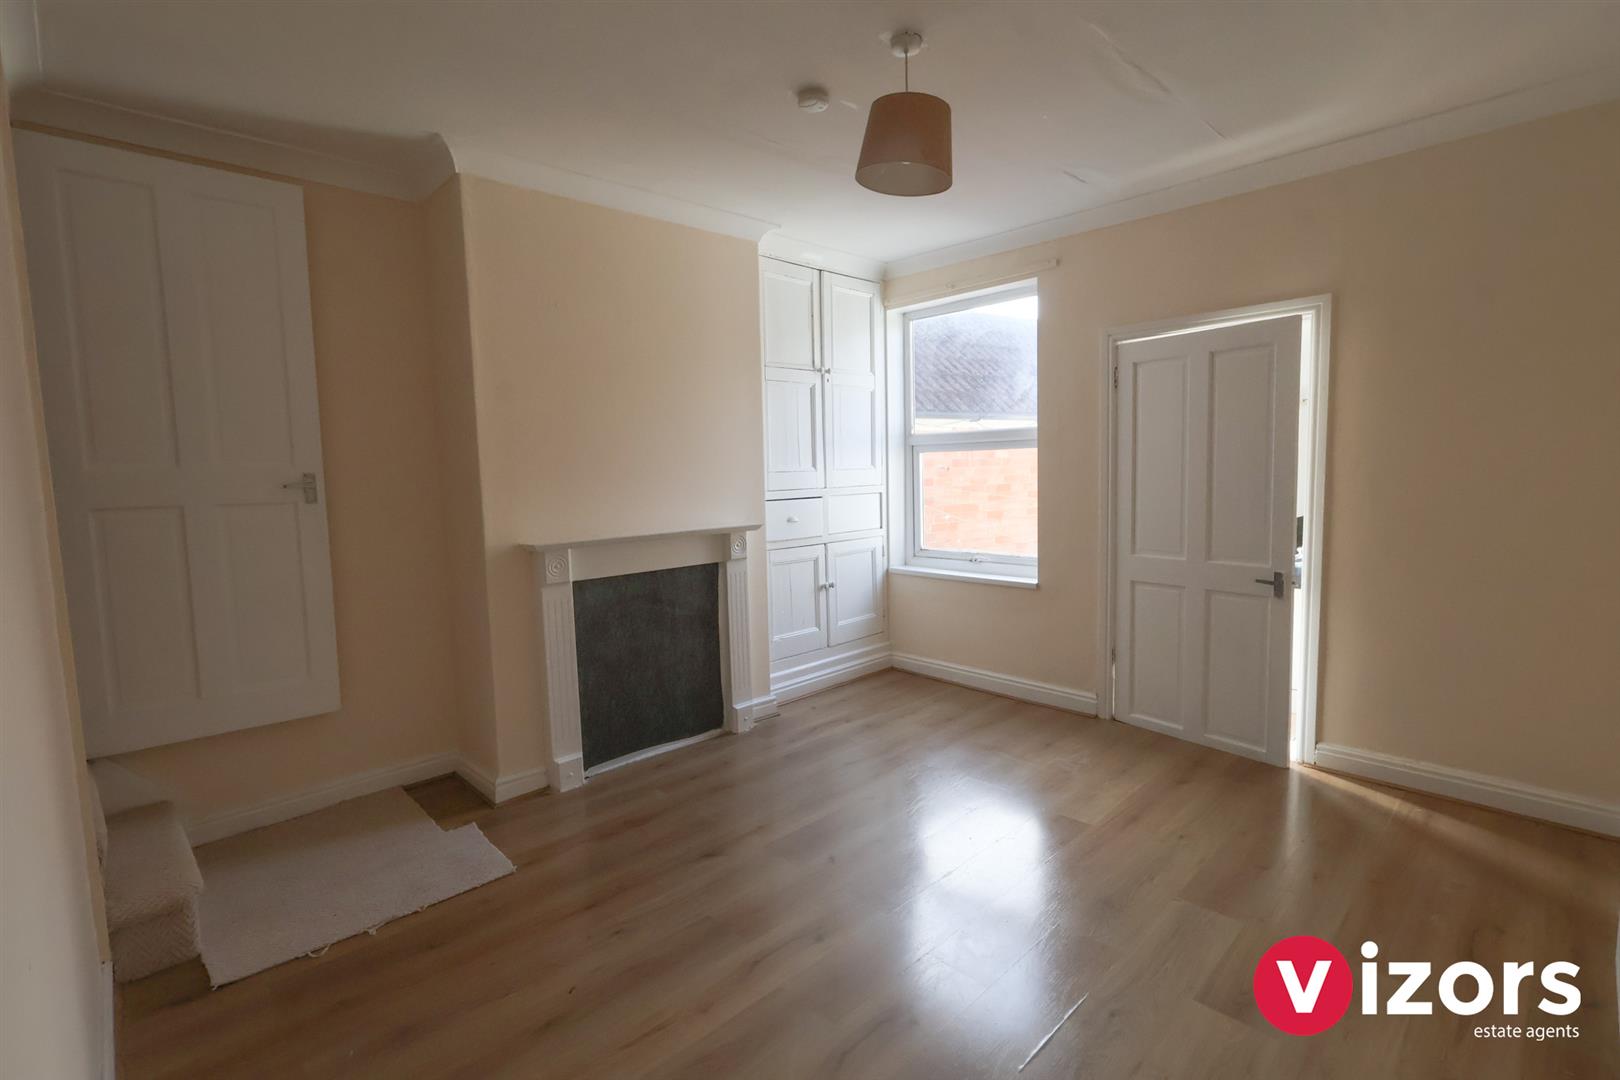
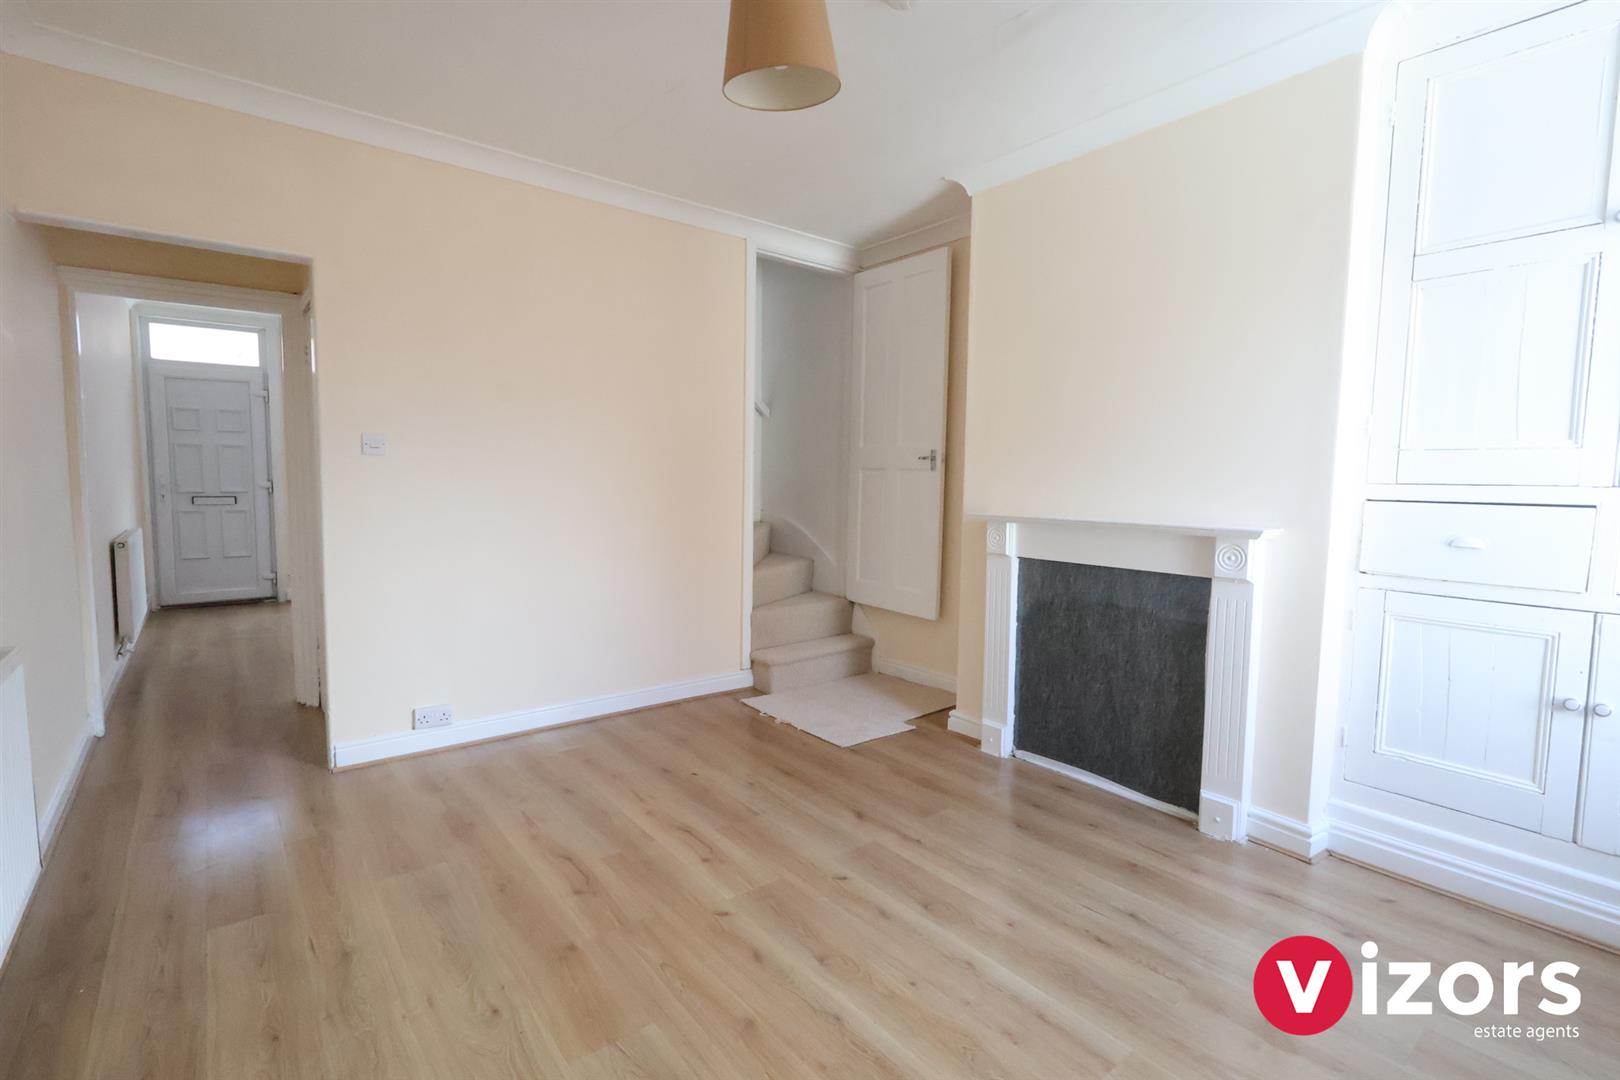
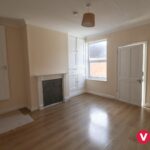
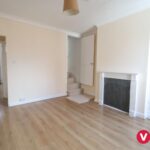
Dining Room/Reception Two 3.79m x not including door recess x 3.62m max
Having wood effect laminate flooring, central heating radiator, coving to ceiling, uPVC double glazed window to rear, door giving access to stairs leading down to cellar, door giving access to stairs rising to the first floor, door to kitchen

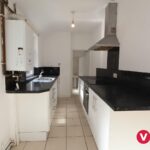
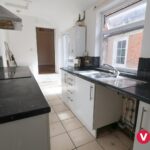
Kitchen 4.28m x 1.91m
With uPVC double glazed window to side, uPVC double glazed door giving access to outside shared courtyard area, wall mounted boiler, door giving access to inner lobby

Inner Lobby
With door leading to ground floor bathroom

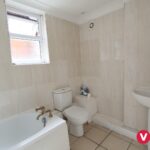
Bathroom 2.82m max x 1.87m max
Fitted with low level WC, wash basin, panelled bath, two double glazed windows to side, part tiling to walls

First Floor Landing
With doors leading off to bedrooms two and three and stairs to second floor

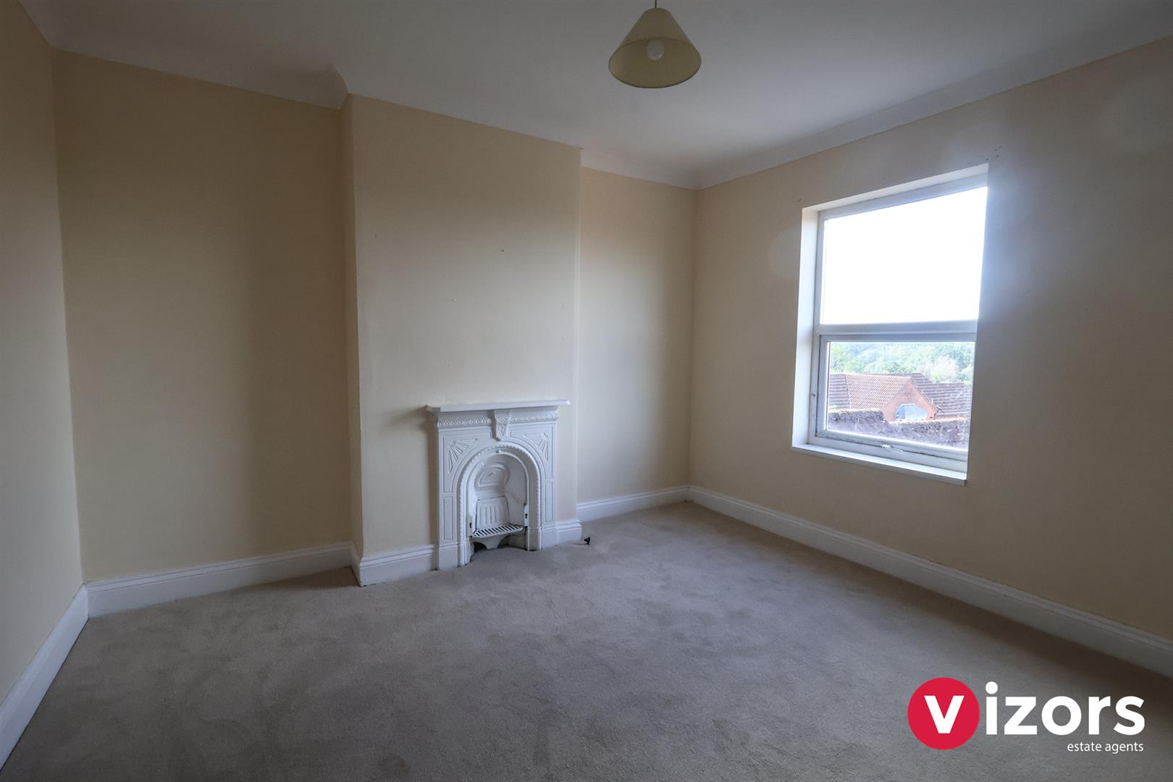
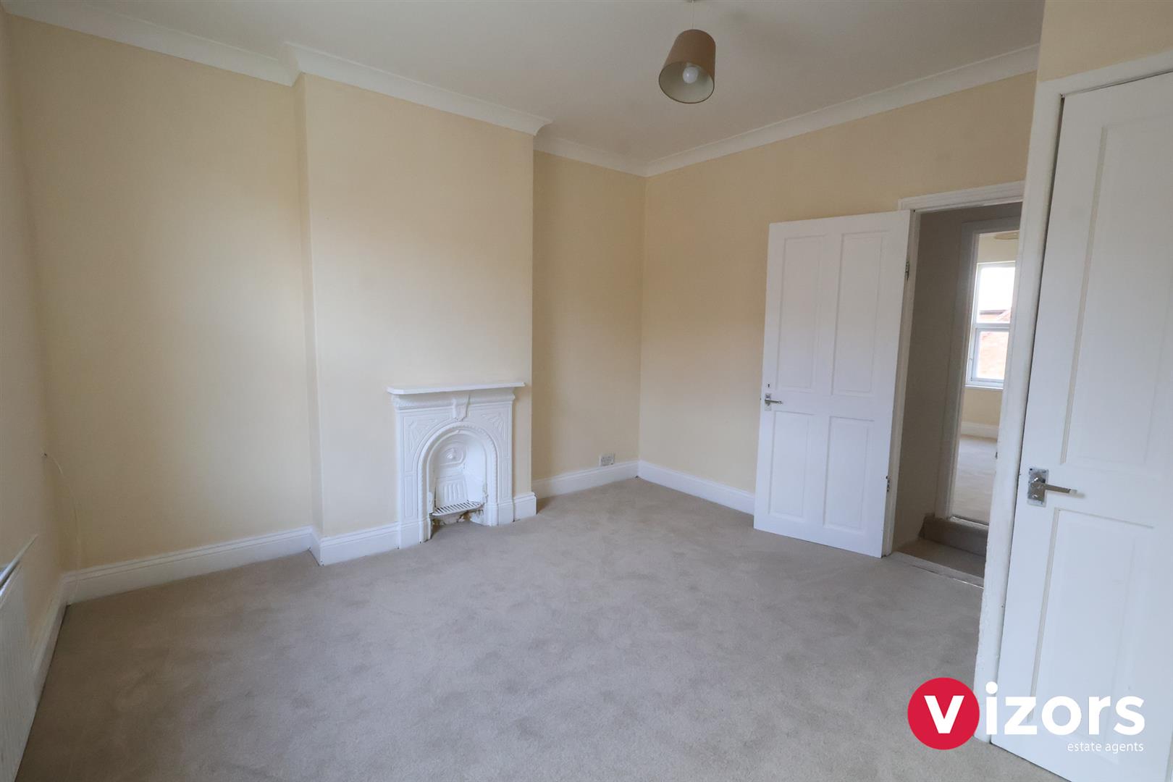
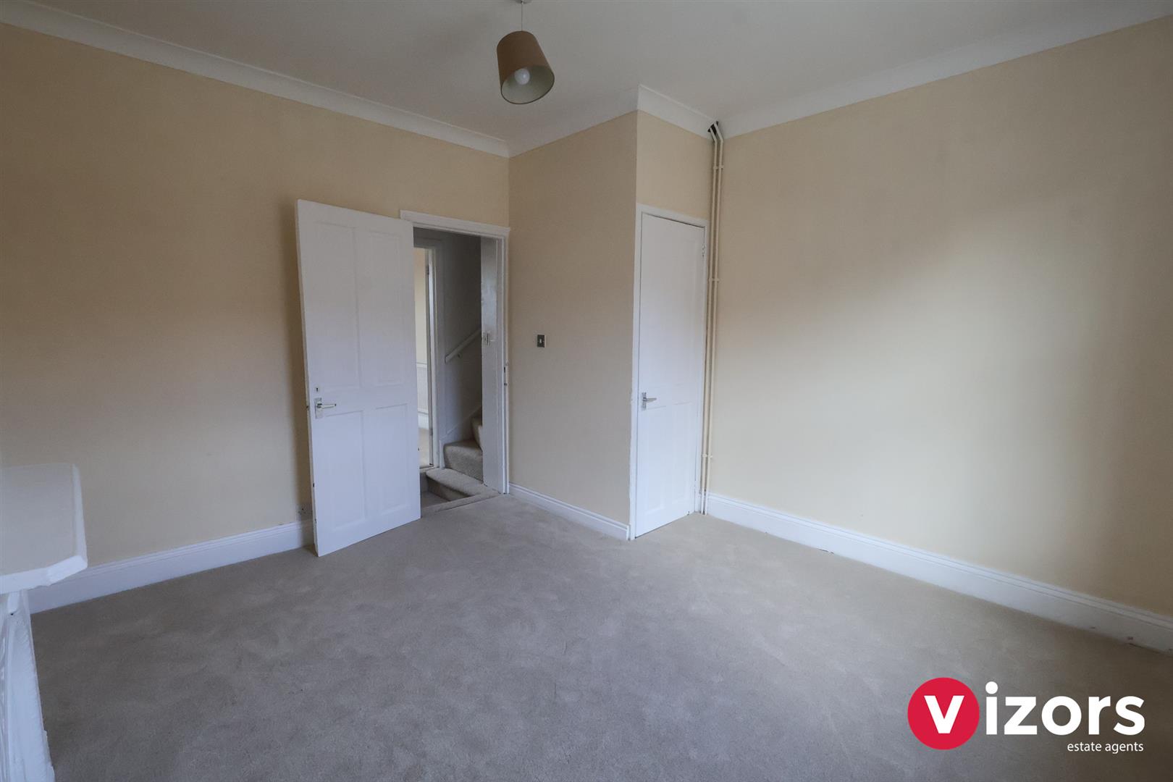
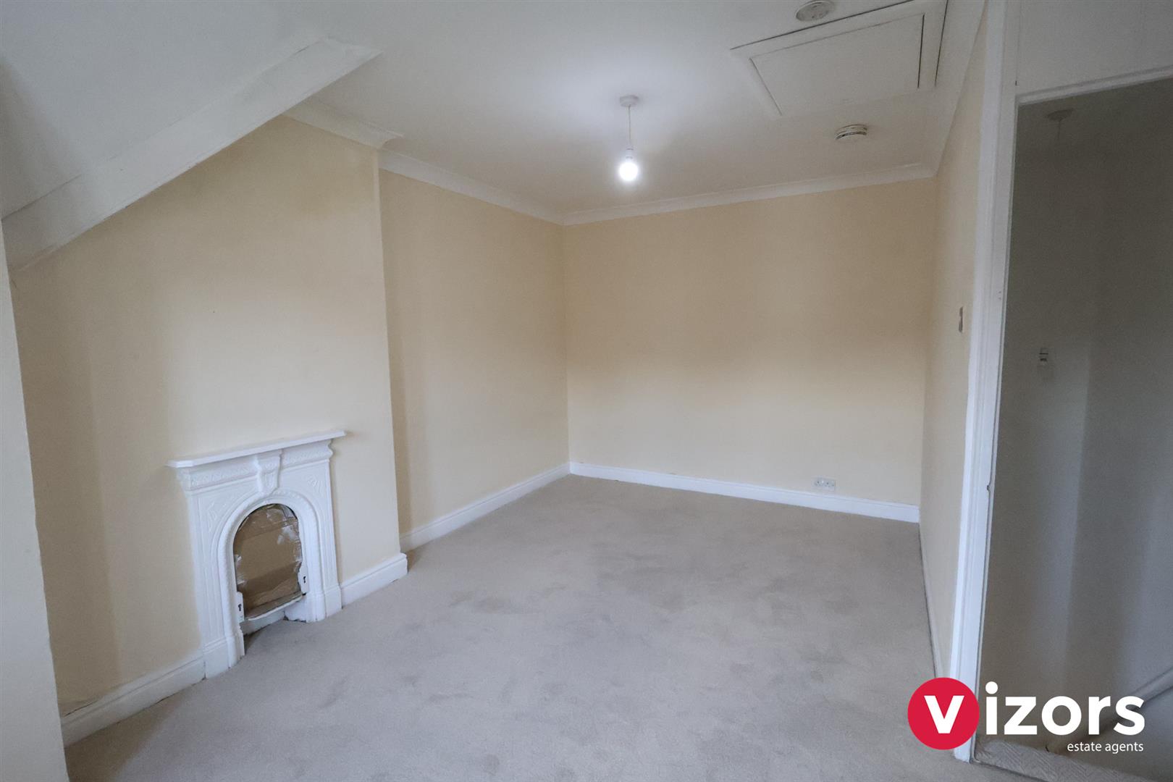
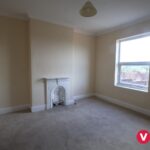
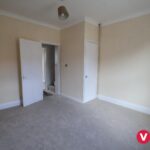
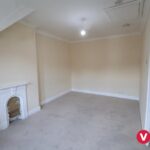
Bedroom Two 3.77m x 3.61m max
With uPVC double glazed window to rear, central heating radiator, coving to ceiling

Bedroom Three 3.68m x 3.36m to chimney breast
Incorporates fitted cupboard under stairs, uPVC double glazed window to front, central heating radiator

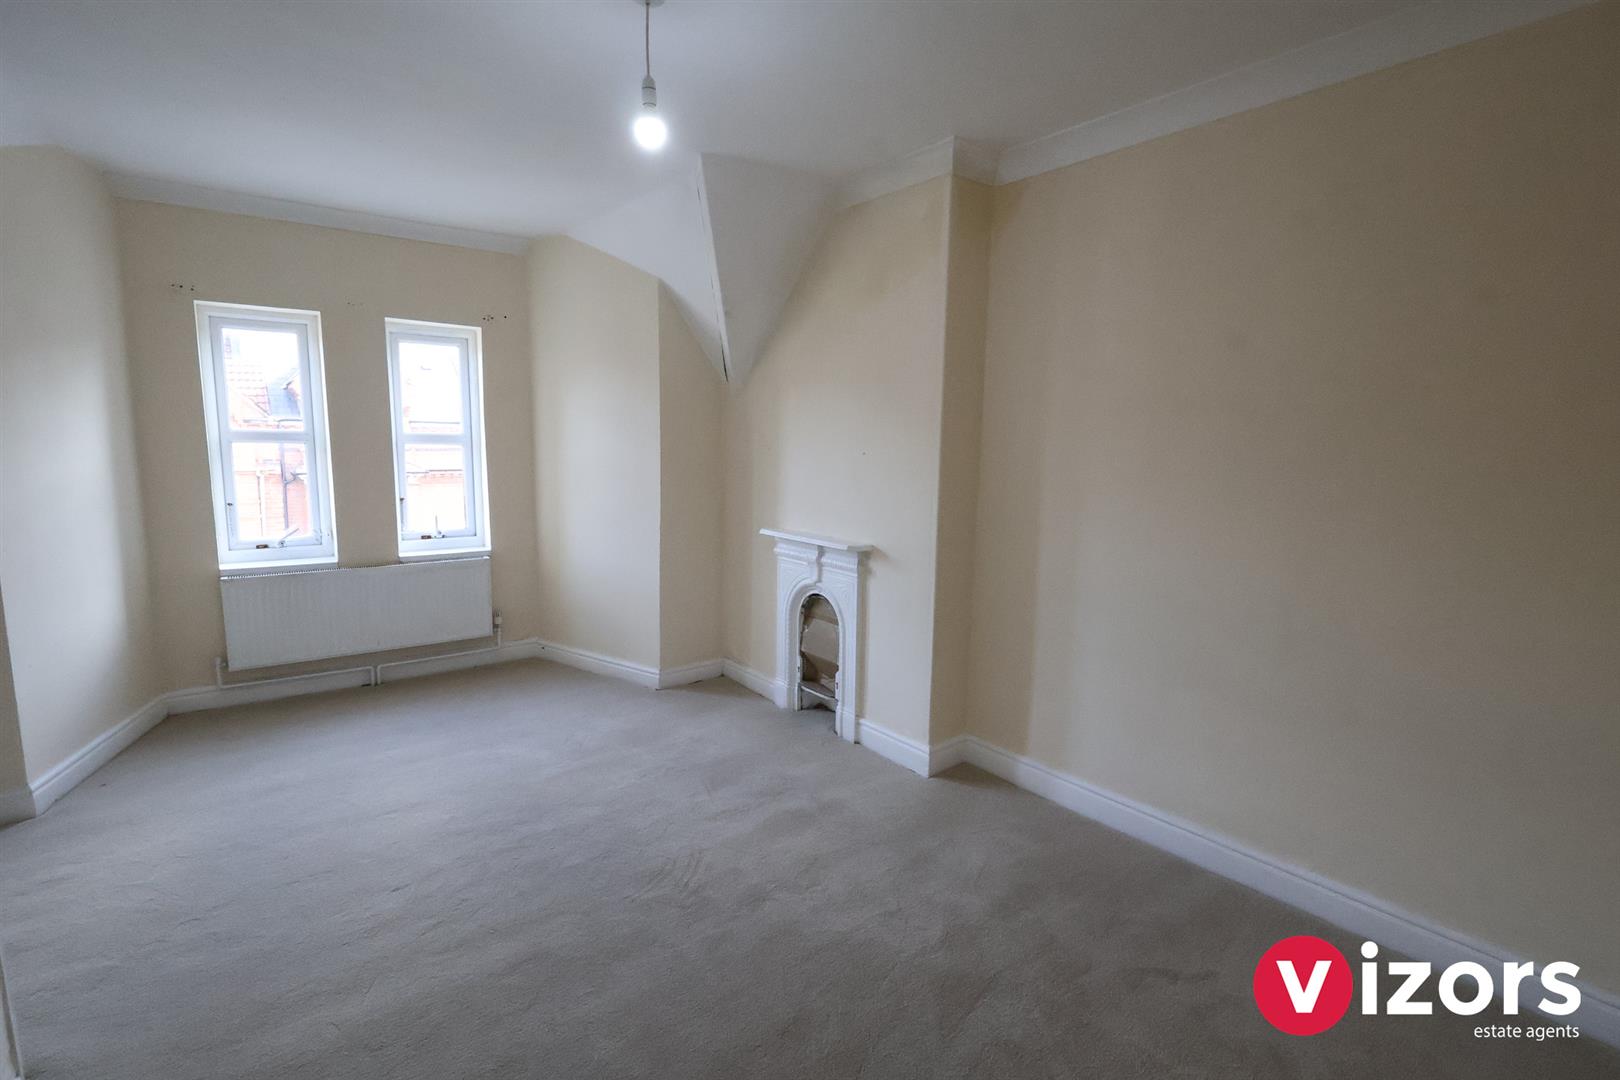
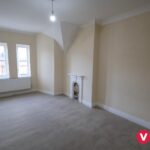
Bedroom one 4.74m max x 2.82m to wall incorporating stairs
With stairs leading up from the first floor, two uPVC double glazed windows to front, central heating radiator.

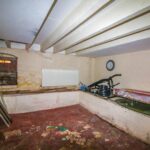
Cellar Area
With access from Reception Two - not measured

Outside
Rear shared courtyard area with shared side gate access

Share This Property