


Please complete the form below and a member of staff will be in touch shortly.
Approach
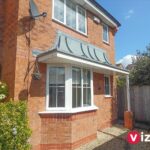
There is a driveway and garage to the front, pathway leads around to the side of the property with main entrance door opening into;
Hall
With stairs off to the first floor, doors leading into Living Room & Guest wc.
Guest WC
Fitted with low level wc and wash basin.
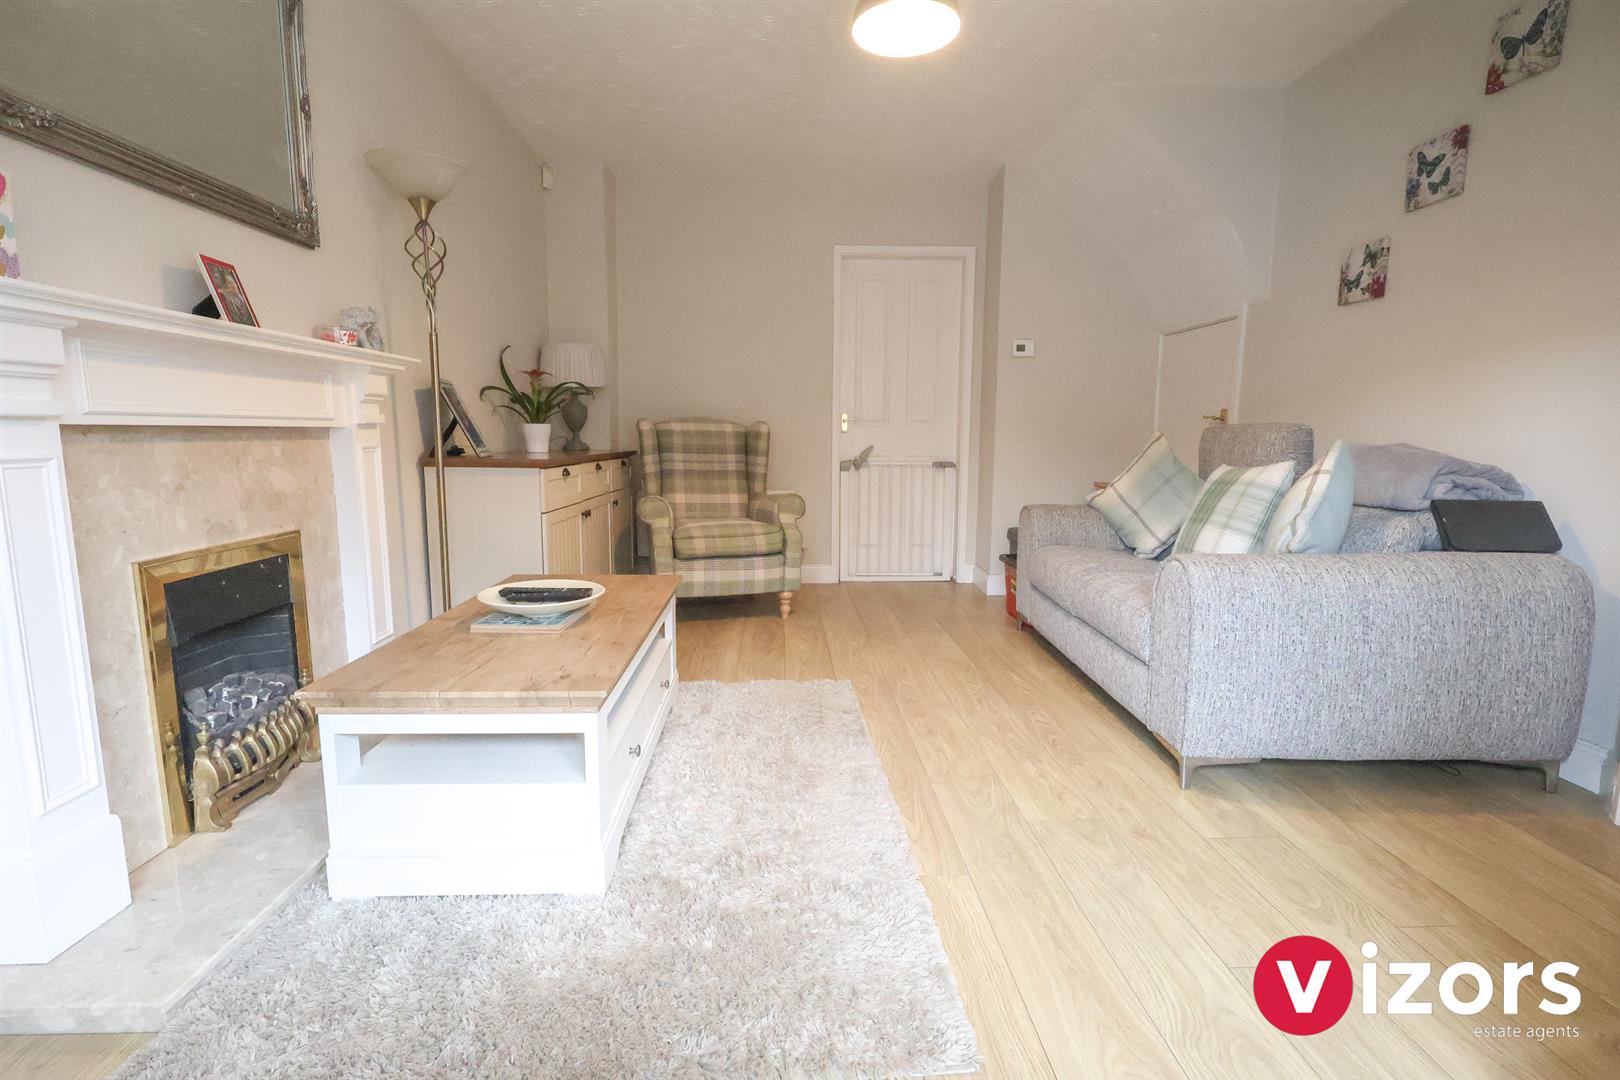
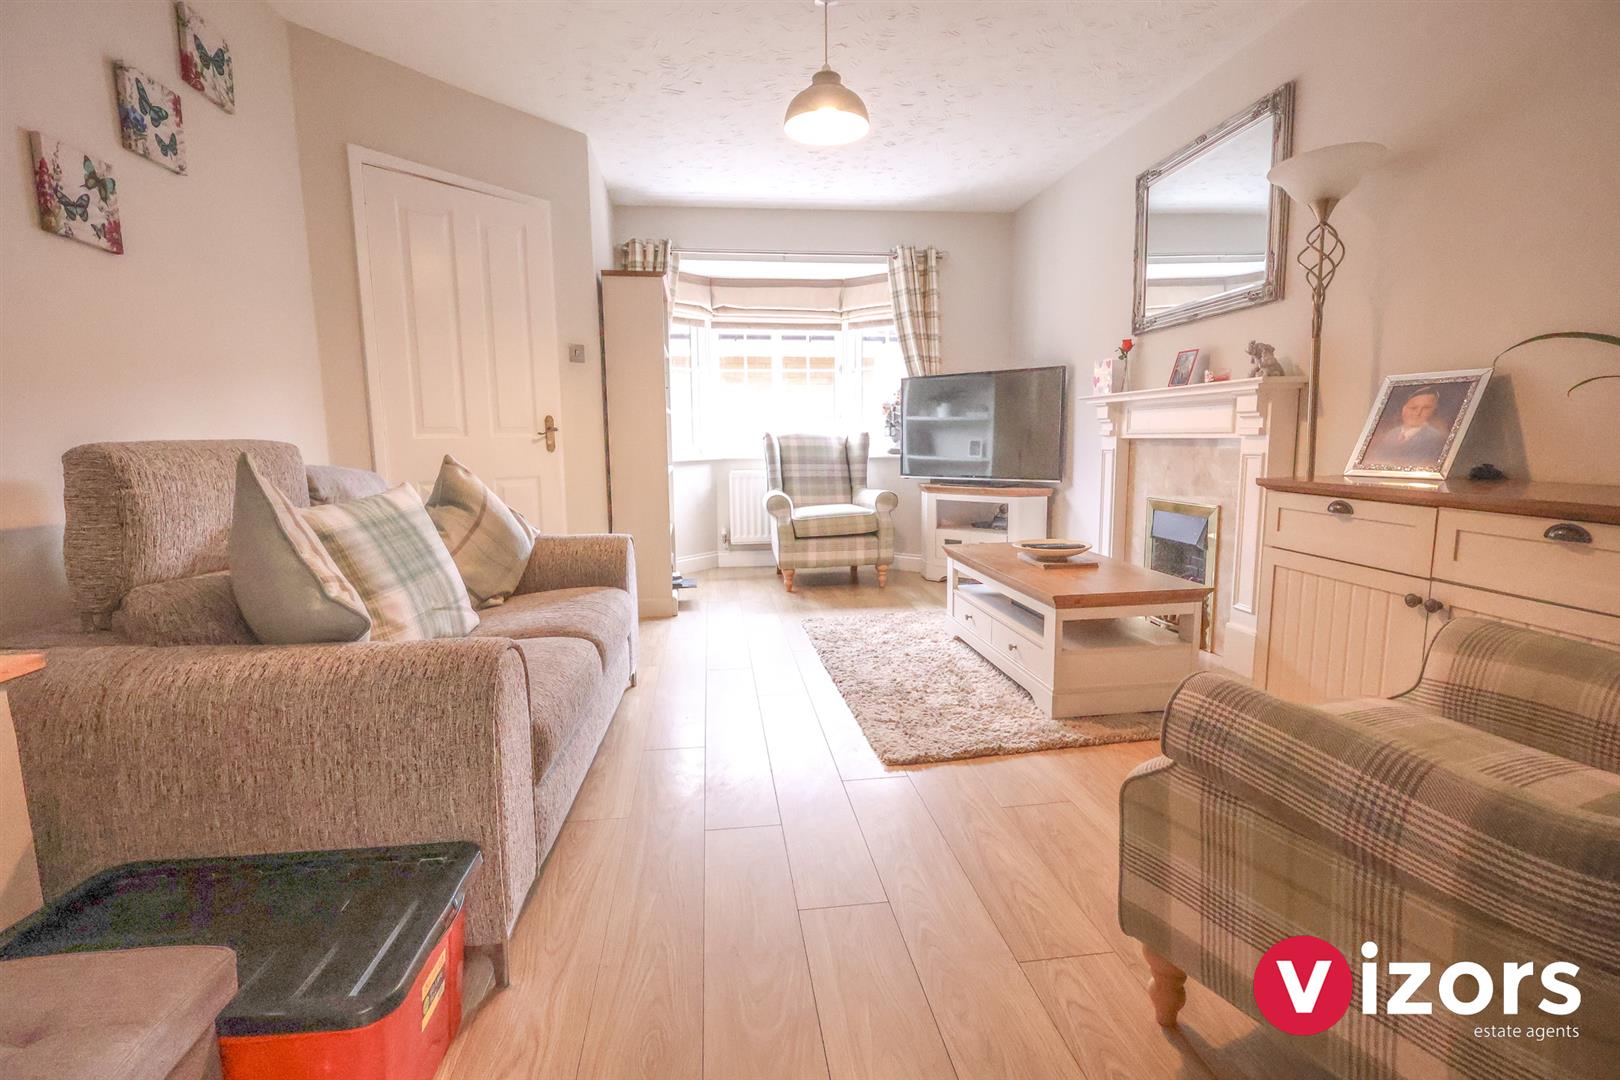
Living Room 4.86m (not into bay) x 3.45m max (15'11" (not into
With door to storage cupboard, door into;
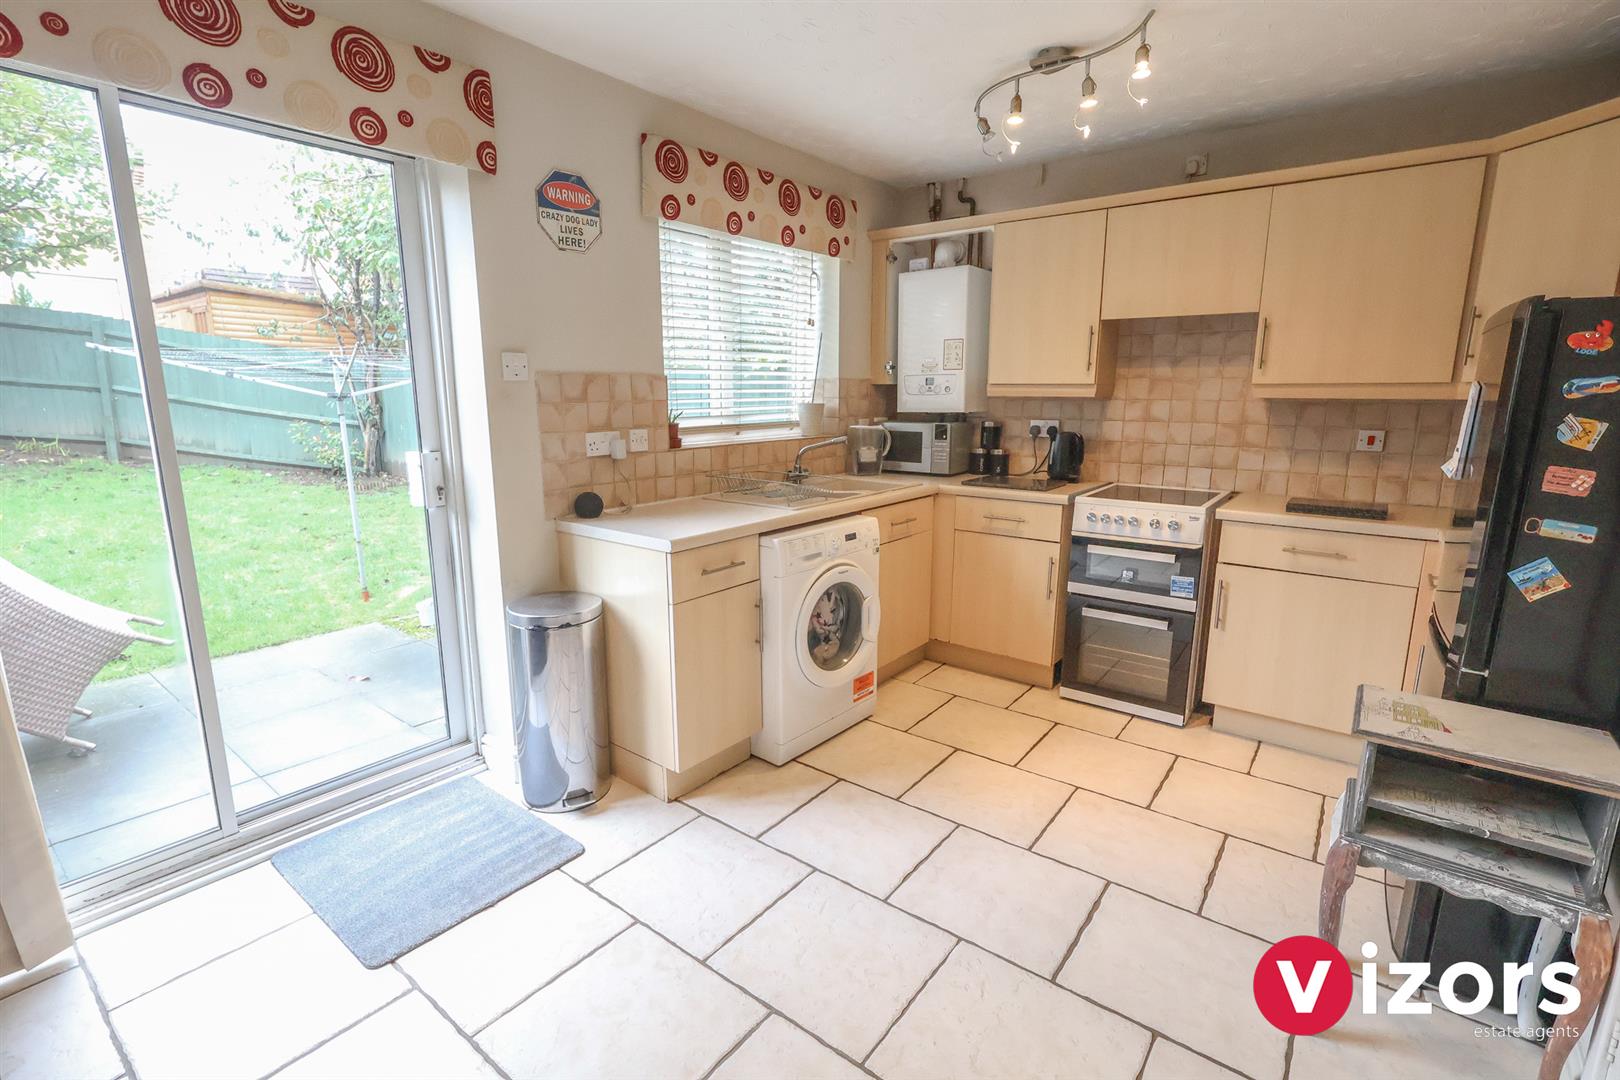
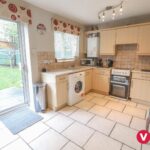
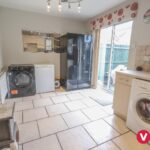
Kitchen/Diner 4.45m max x 3.02m max (14'7" max x 9'10" max )
With wall mounted boiler, space for appliances and sliding patio doors out to the rear garden.
Landing
With door to airing/linen cupboard and doors off to;
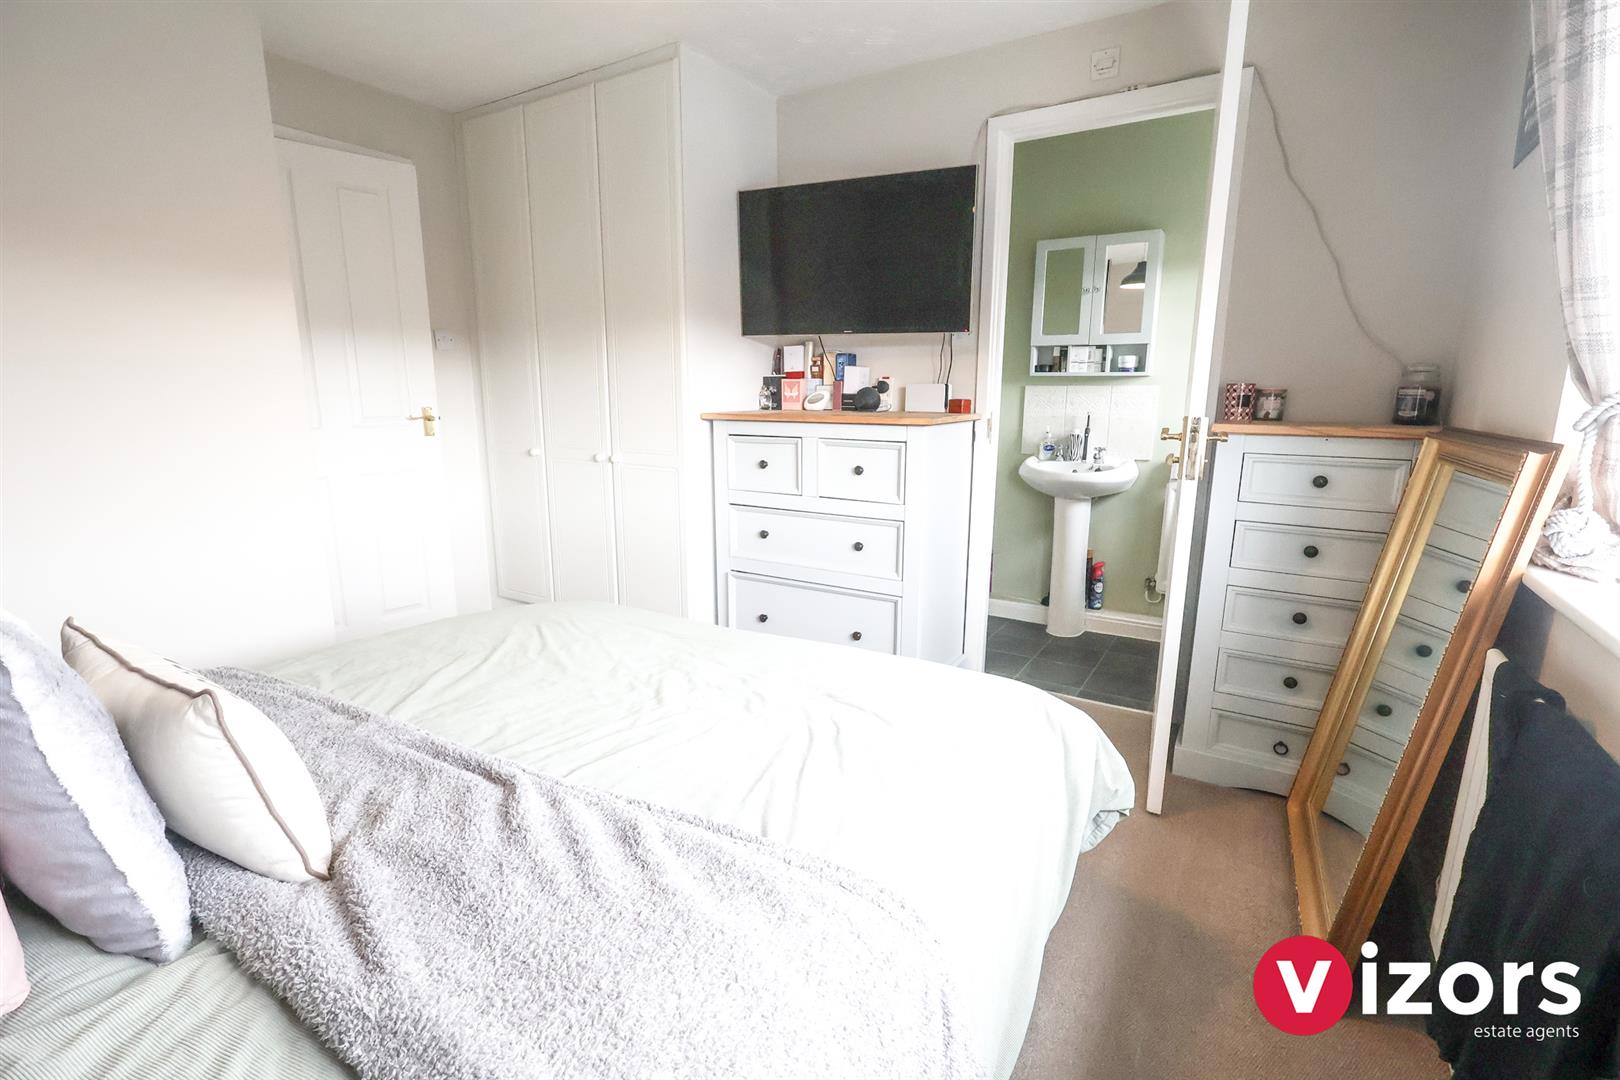
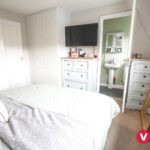
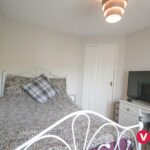
Bedroom One 3.46m max x 3.52m max (2.63m min) (11'4" max x 11'
With fitted wardrobes, door leads into;
En-suite 2.44m max x 0.93m max (8'0" max x 3'0" max)
Fitted with a low level WC, wash basin and shower.
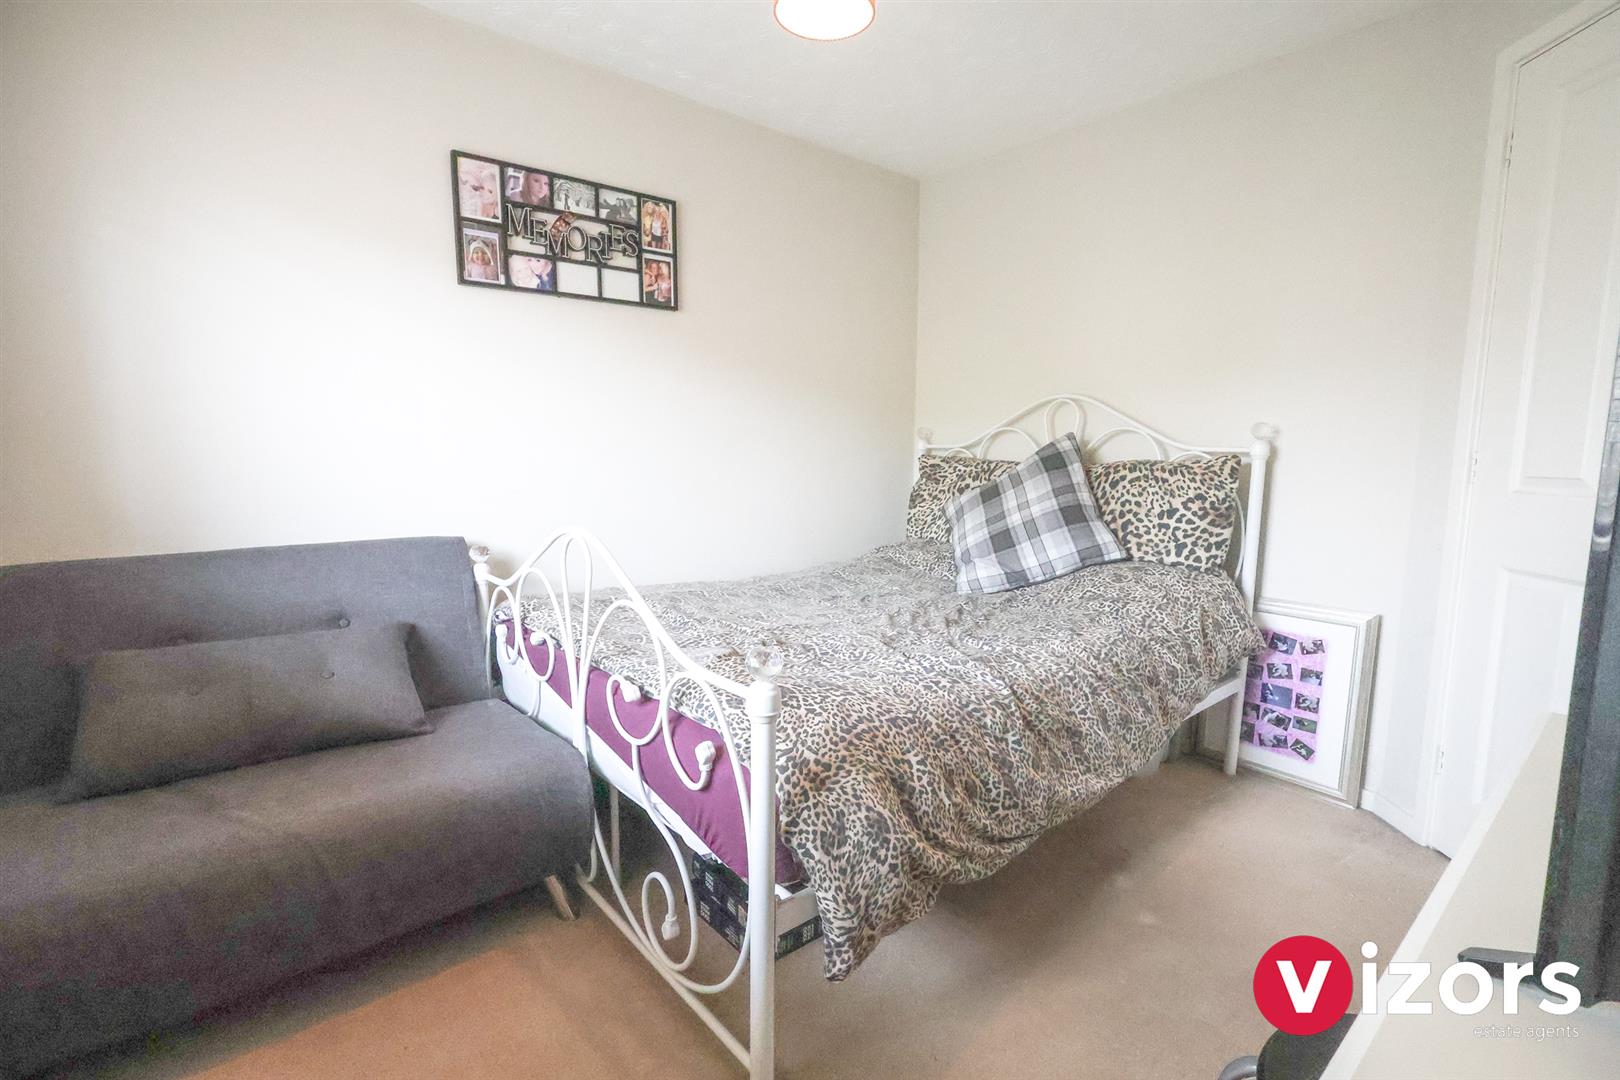
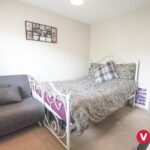
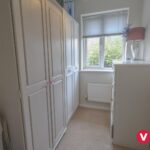
Bedroom Two 3.09m max x 2.73m max (10'1" max x 8'11" max )
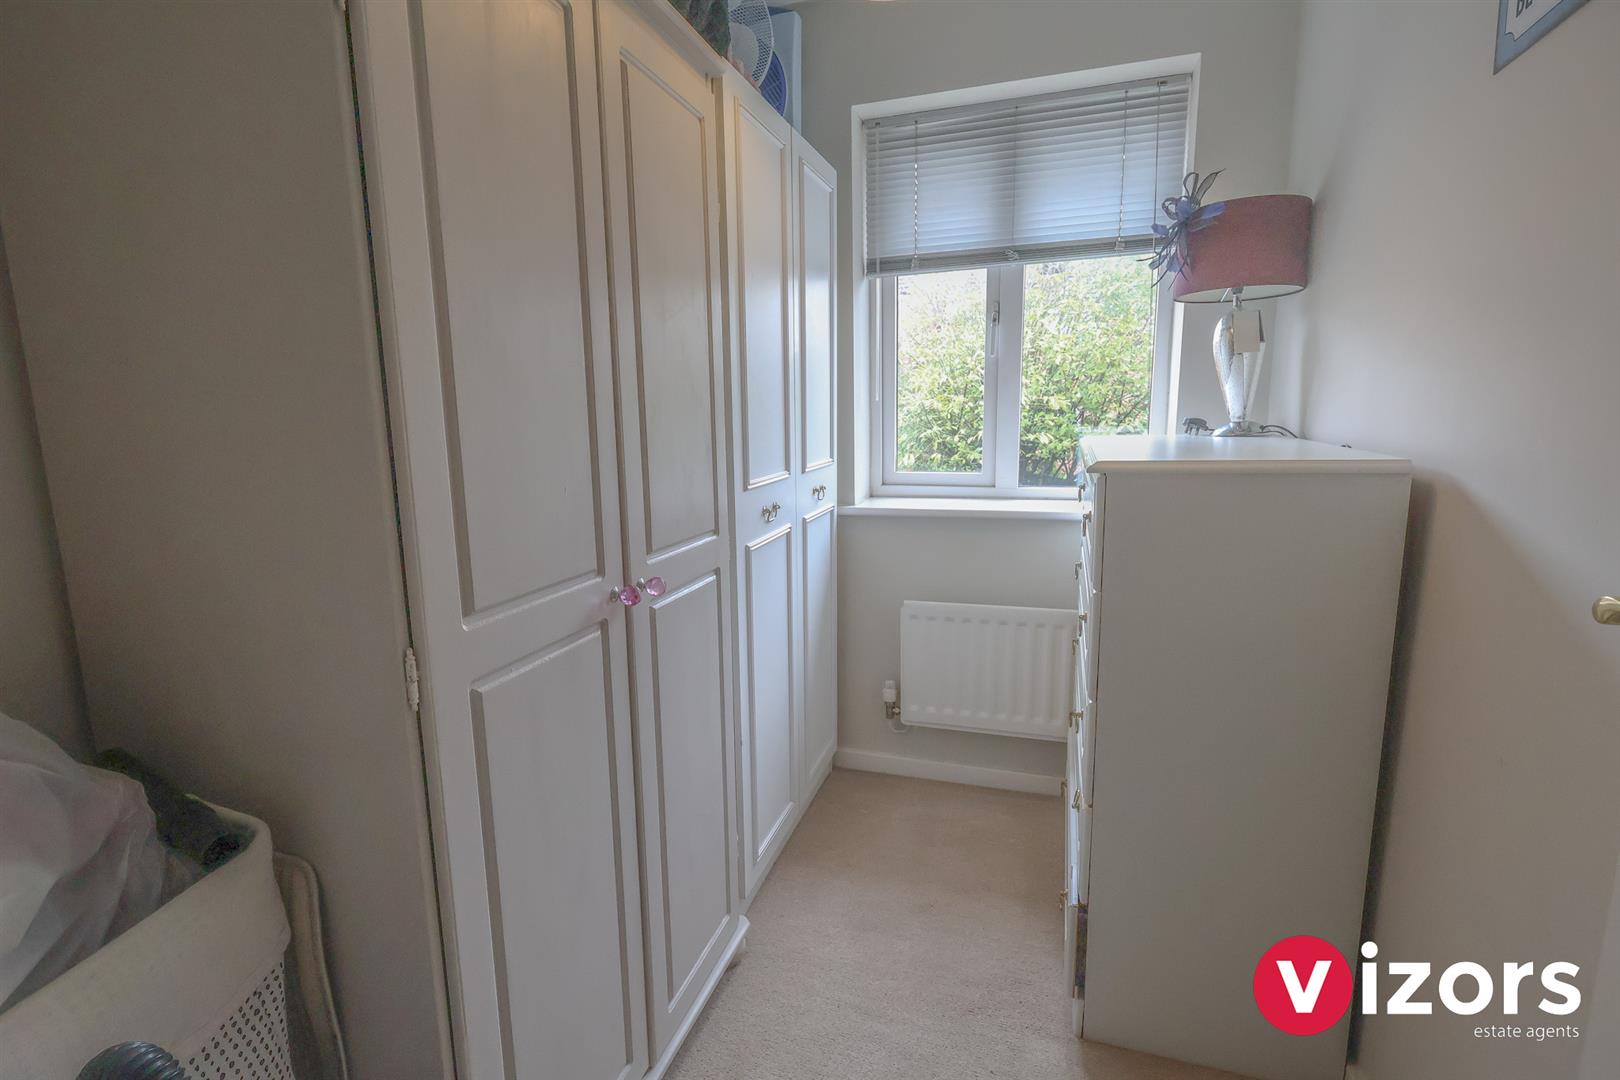
Bedroom Three 2.17m max x 1.67m max (7'1" max x 5'5" max )
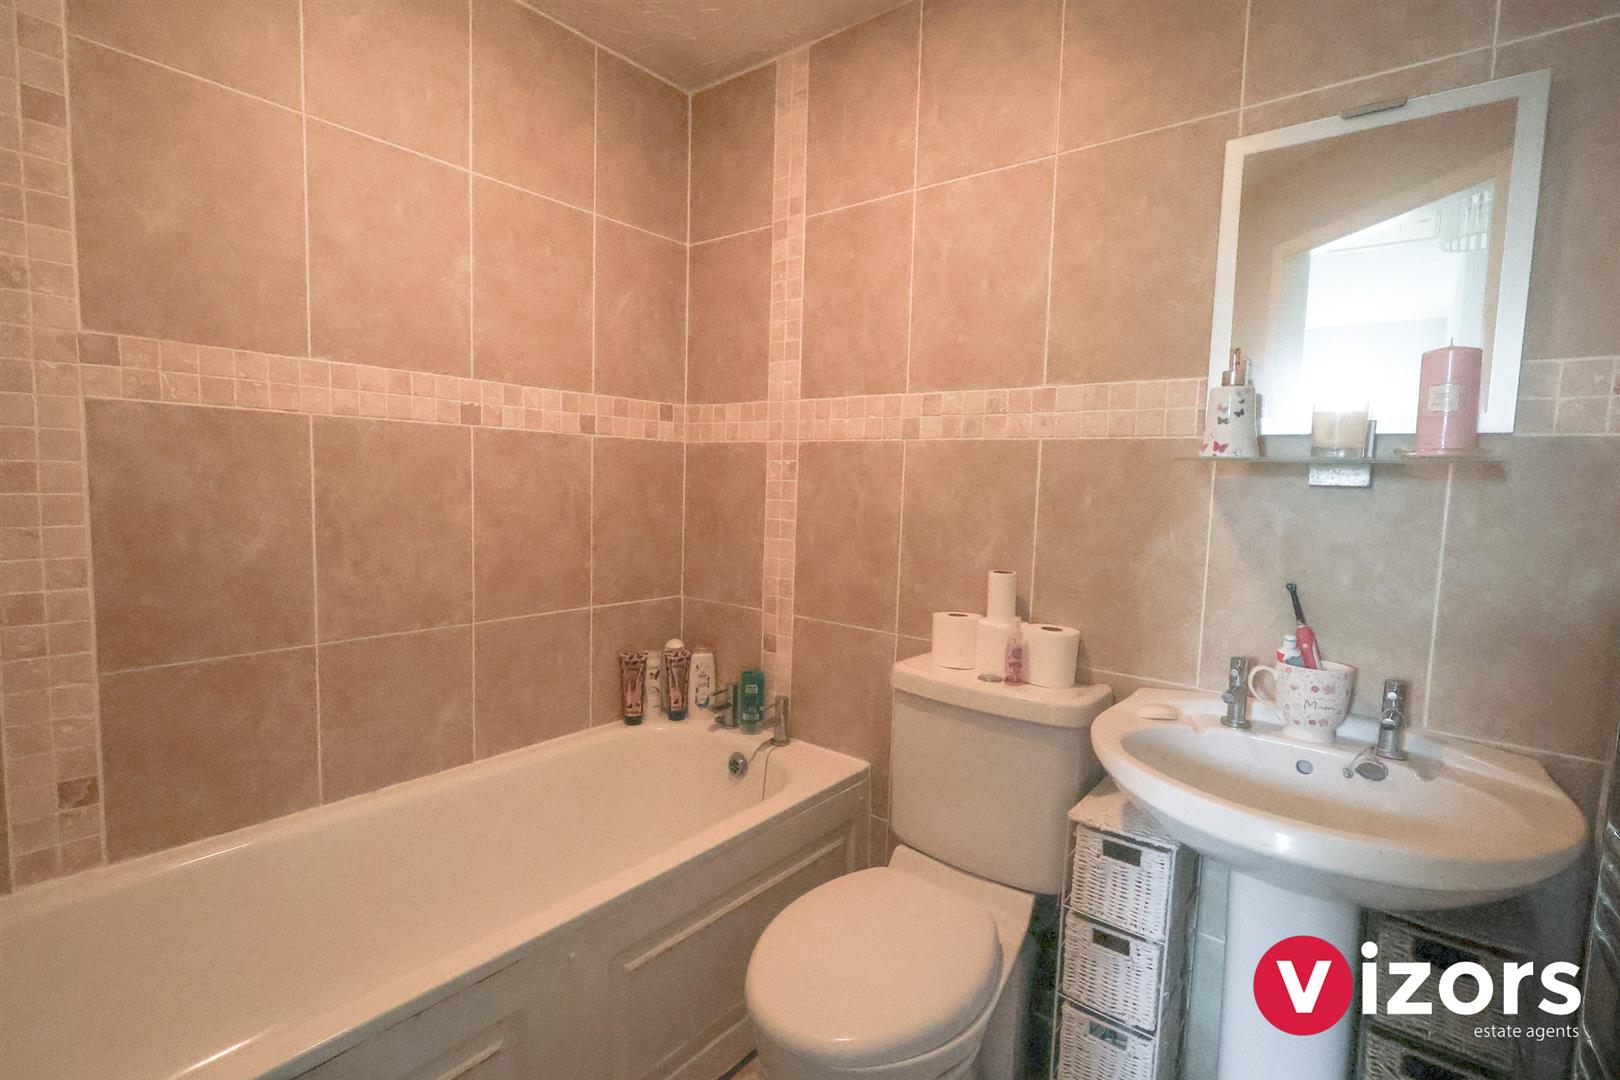
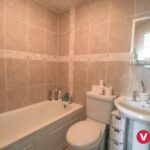
Bathroom 1.97m max x 1.66m max (6'5" max x 5'5" max)
Fitted with a low level WC, wash basin and bath.
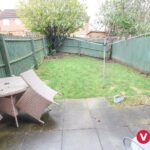
Outside
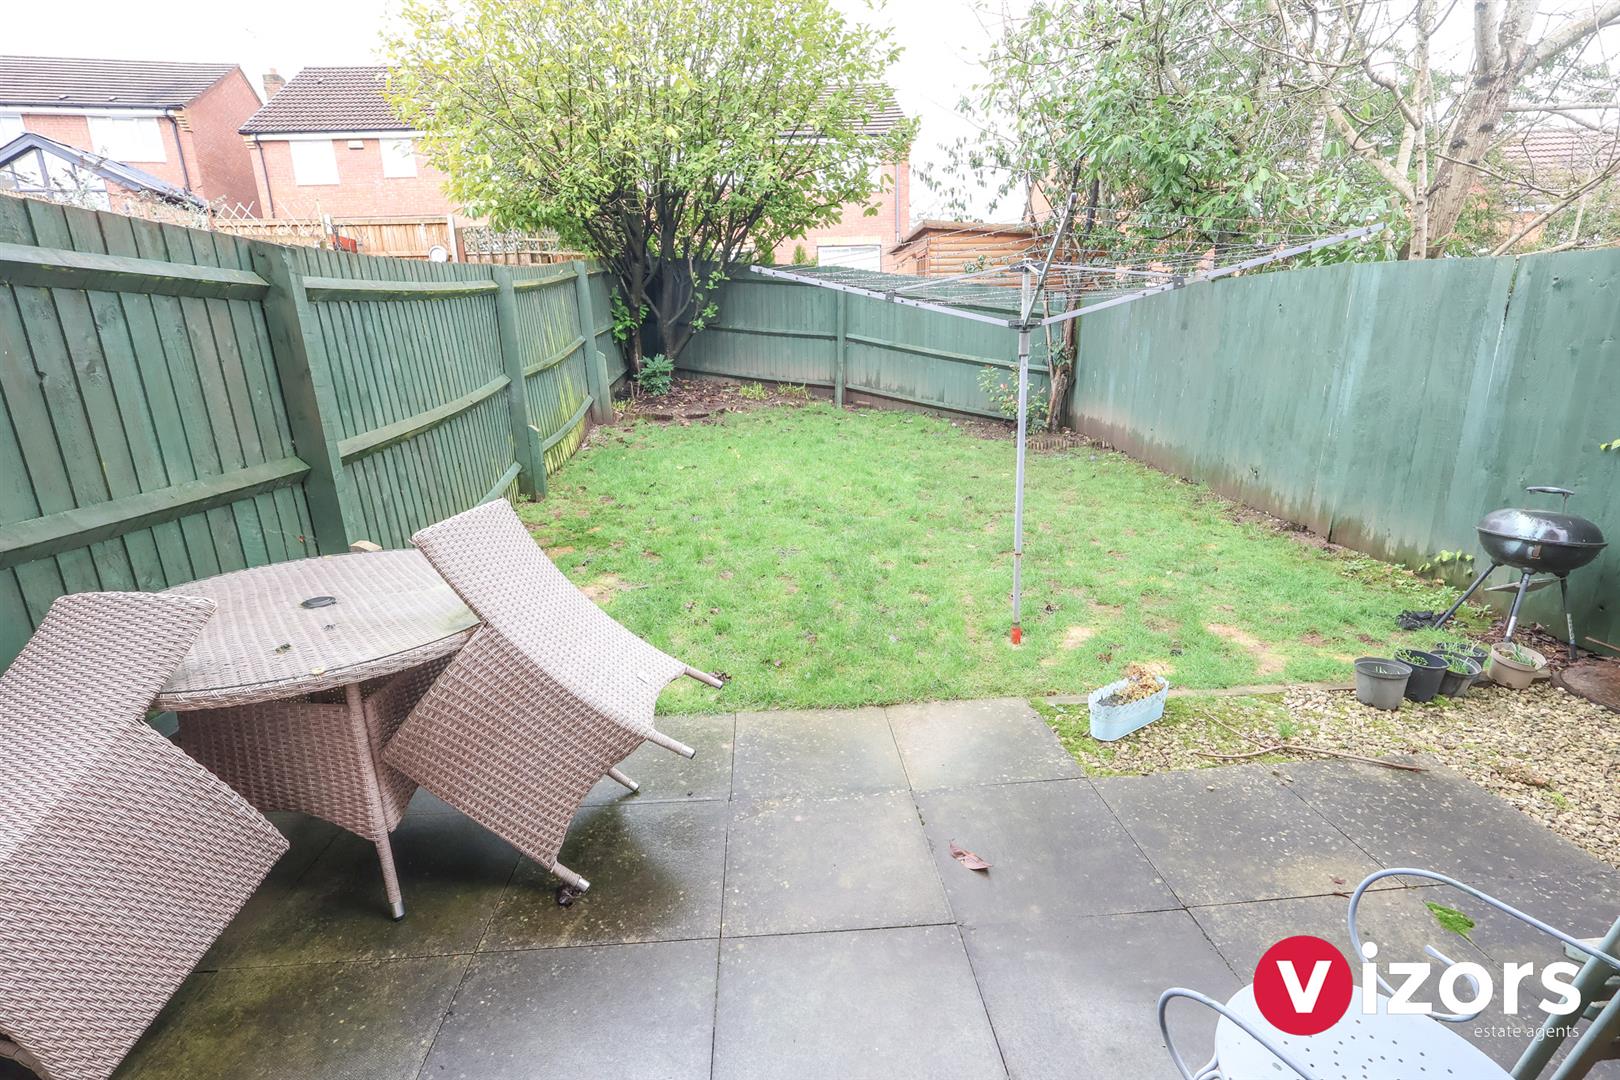
Rear garden offers a paved patio area with mainly lawn beyond.
Garage & Driveway
A driveway and garage are included with this property, as illustrated- adjacent to the next door owners garage and driveway.
Share This Property